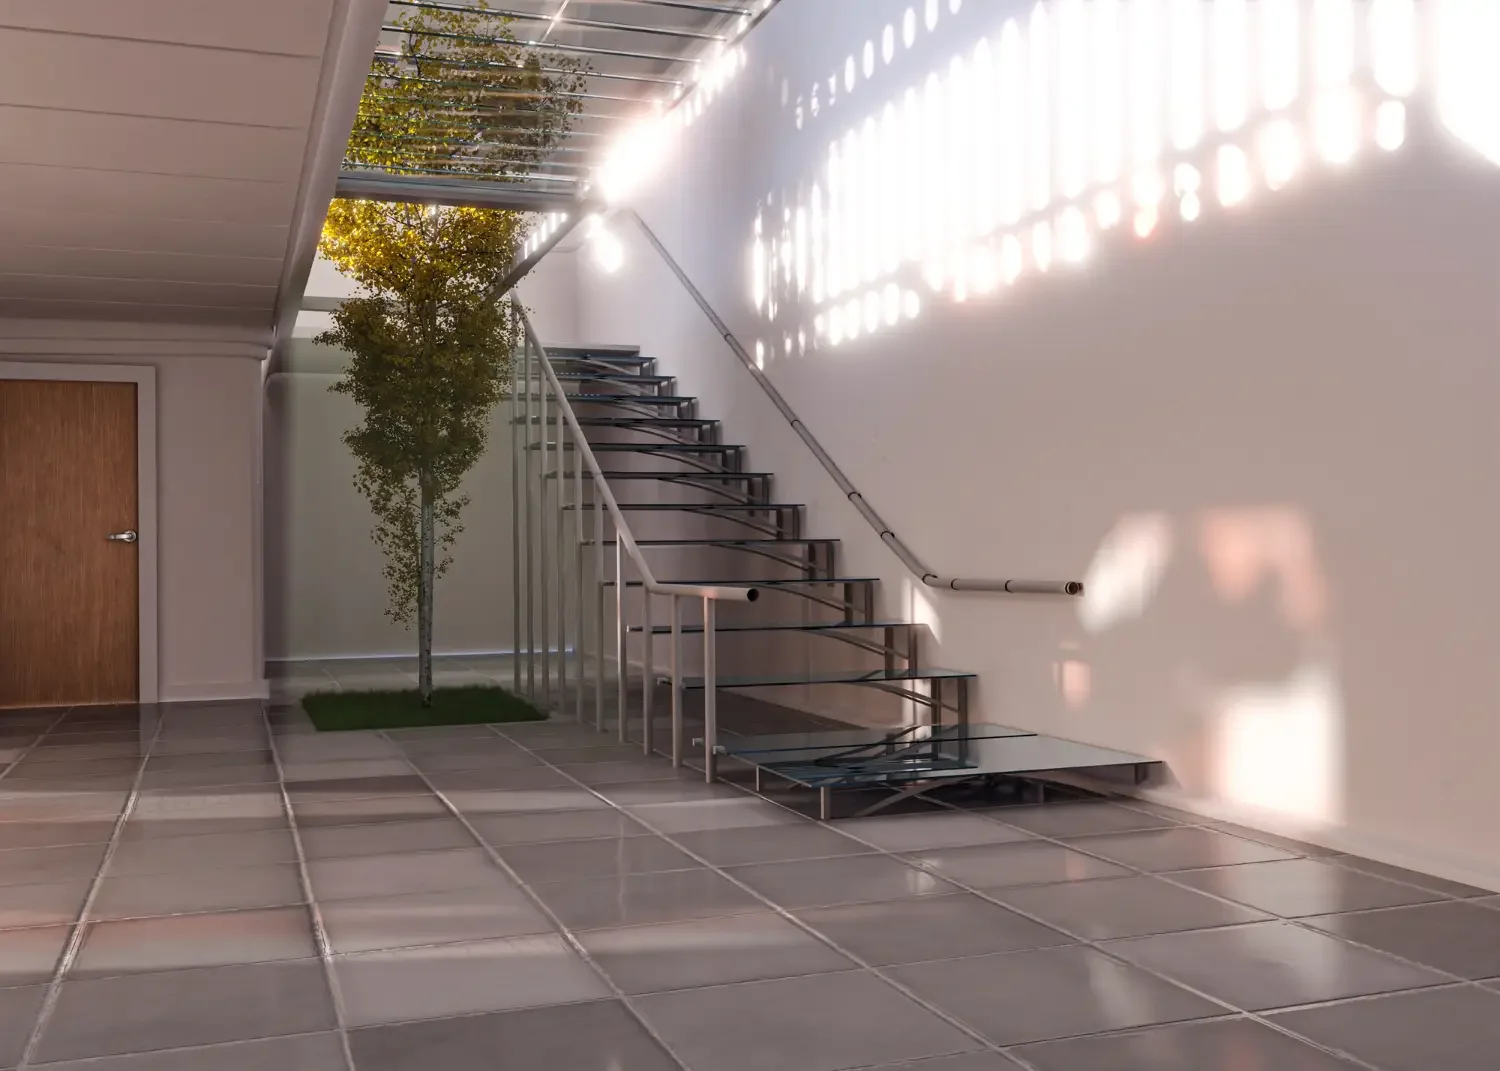
3D Renderings
Residential 3D Renderings & Visualization Services
Photorealistic 3D renderings and residential visualization services for homeowners, builders, and remodeling professionals.
Our renderings help clients confidently visualize renovations, additions, garages, kitchens, decks, and exterior improvements before construction begins.
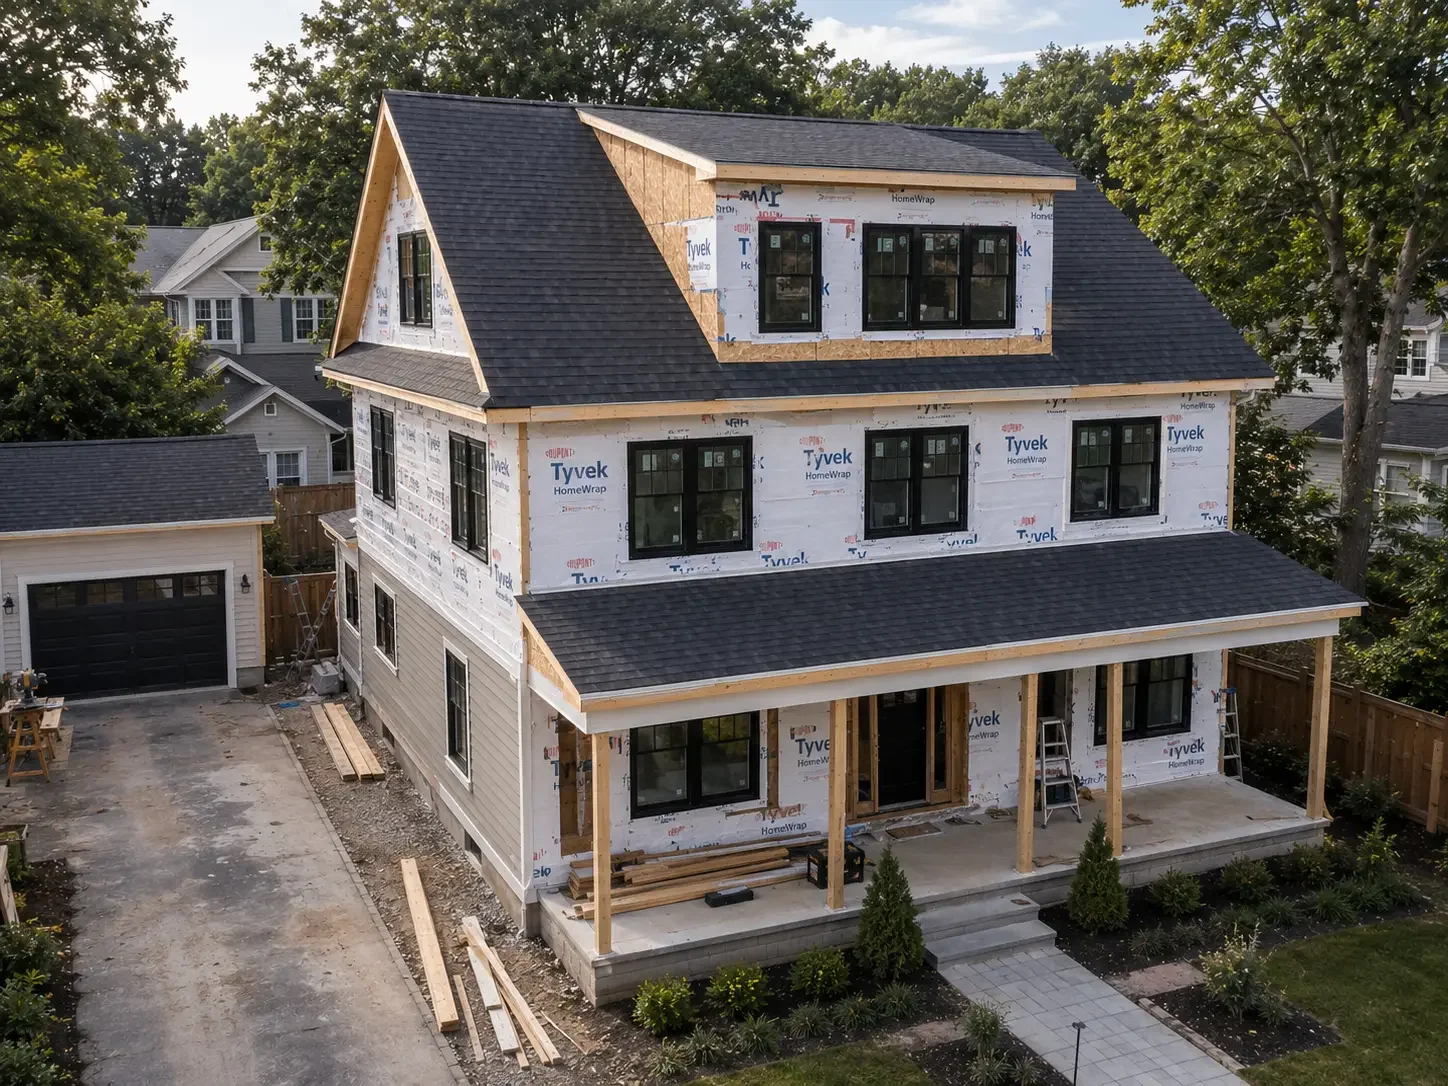
3D Rendering Services We Offer
✓️ Kitchen Renderings
✓️ Basement Visualizations
✓️ Garage Renderings
✓️ Home Addition Renderings
✓️ Deck & Outdoor Living Visuals
✓️ Interior Renovation Renderings
✓️ Exterior Home Renderings
✓️ Material & Finish Boards
✓️ Lighting & Fixture Visualizations
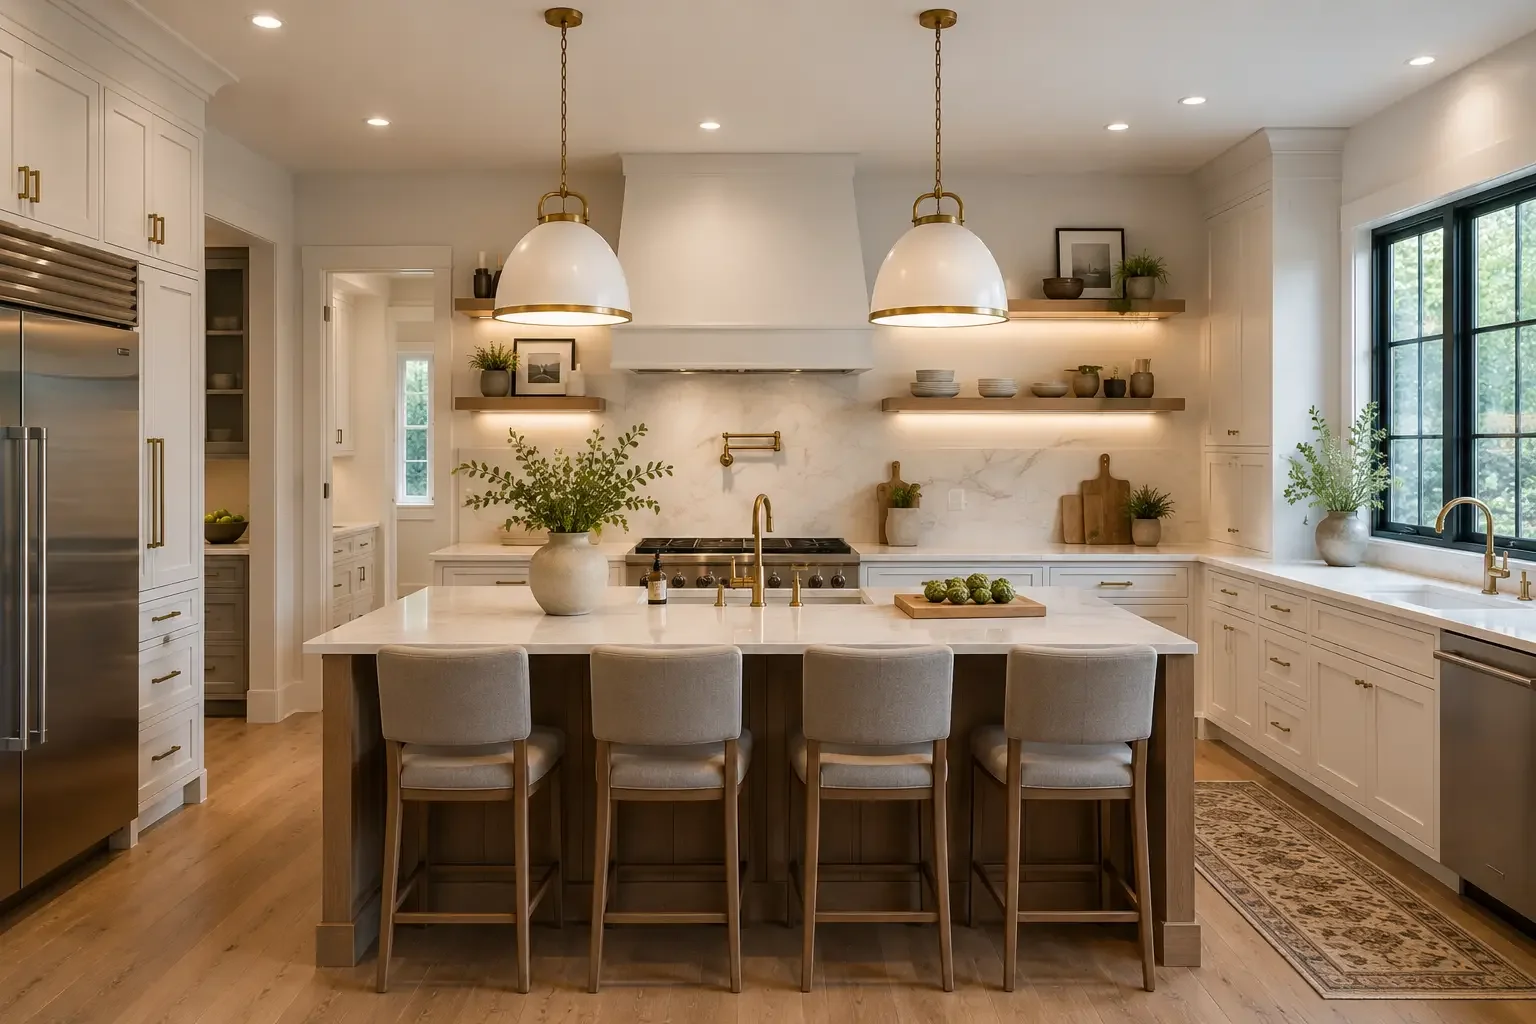
Why 3D Renderings Matter
Visualizing a renovation from 2D plans alone can be difficult.
Our 3D renderings help clients:
✓️ Understand layout changes
✓️ Visualize finishes and materials
✓️ Improve design confidence
✓️ Reduce costly design changes
✓️ Coordinate with contractors
✓️ Present concepts for approvals
✓️ Make faster design decisions
Builder-Focused Visualization Process
We create realistic architectural visualizations that help builders, contractors, and homeowners confidently present projects before construction begins successfully.
We review your project scope, design style, visualization requirements, construction goals, and presentation expectations to establish clear creative direction.





Project Consultation
Existing Measurements & Documentation
Design & Layout Development
3D Model Creation
Photorealistic Rendering Delivery
Upload project dimensions, architectural drawings, and reference photos or schedule onsite measurements for precise visualization and modeling accuracy.
We develop accurate layouts while integrating finishes, fixtures, lighting concepts, textures, and materials aligned with your proposed construction plans.
Our team develops detailed digital models based on your proposed plans and dimensions.
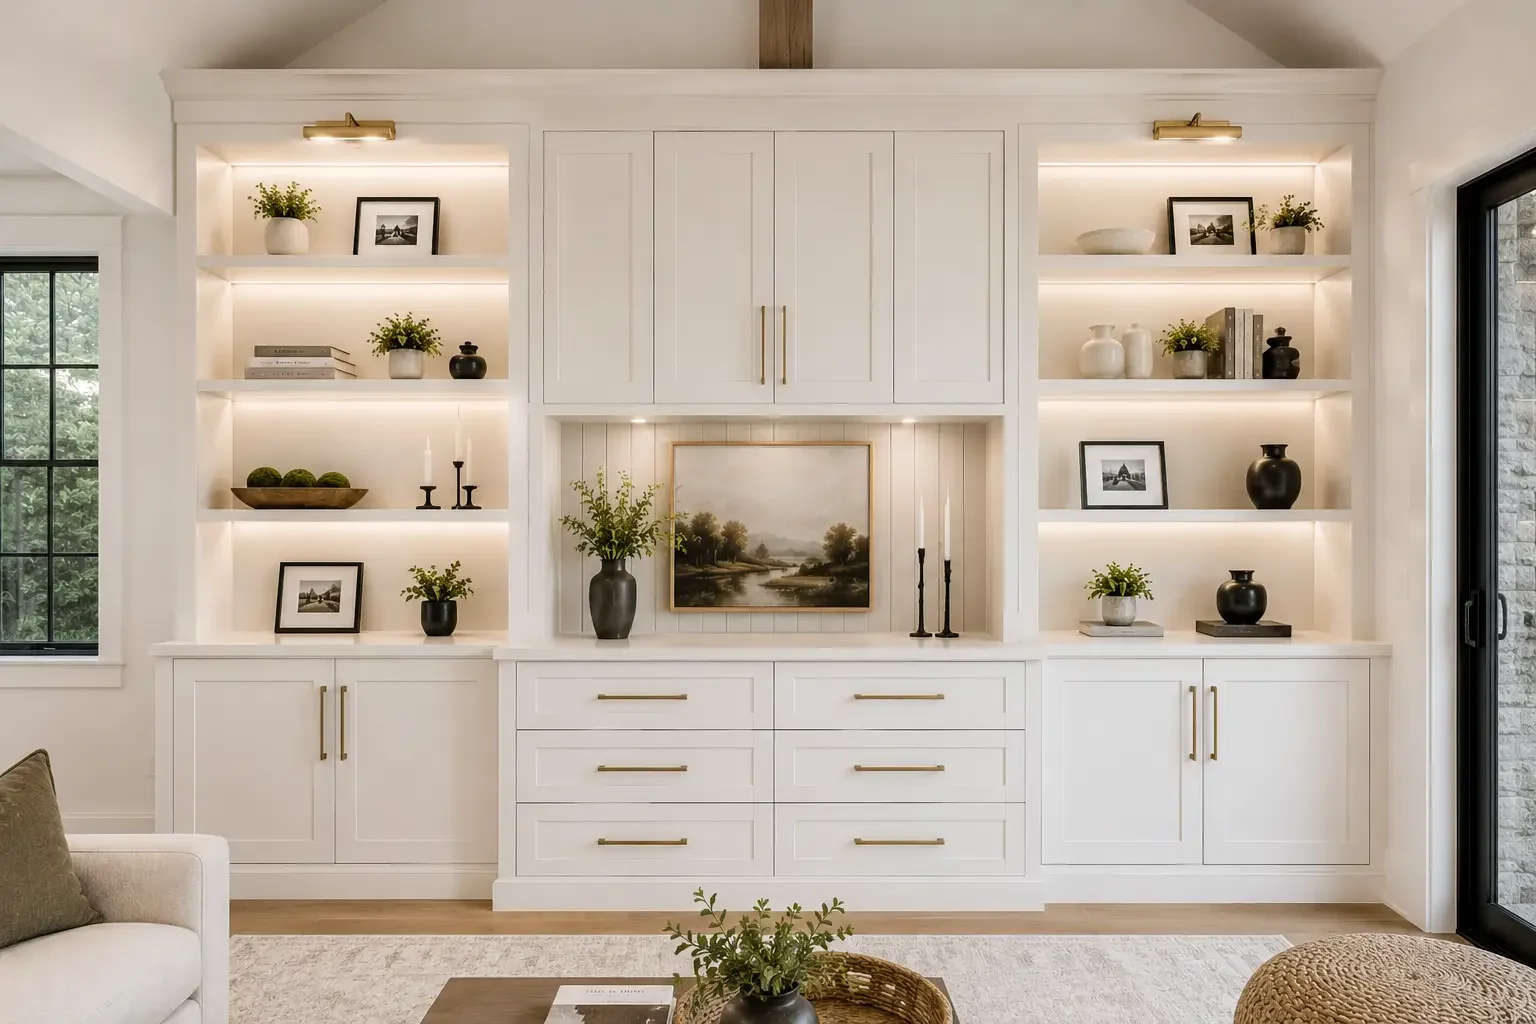
Receive high-quality renderings showcasing realistic lighting, materials, textures, finishes, and spatial relationships for presentations, approvals, and marketing purposes.

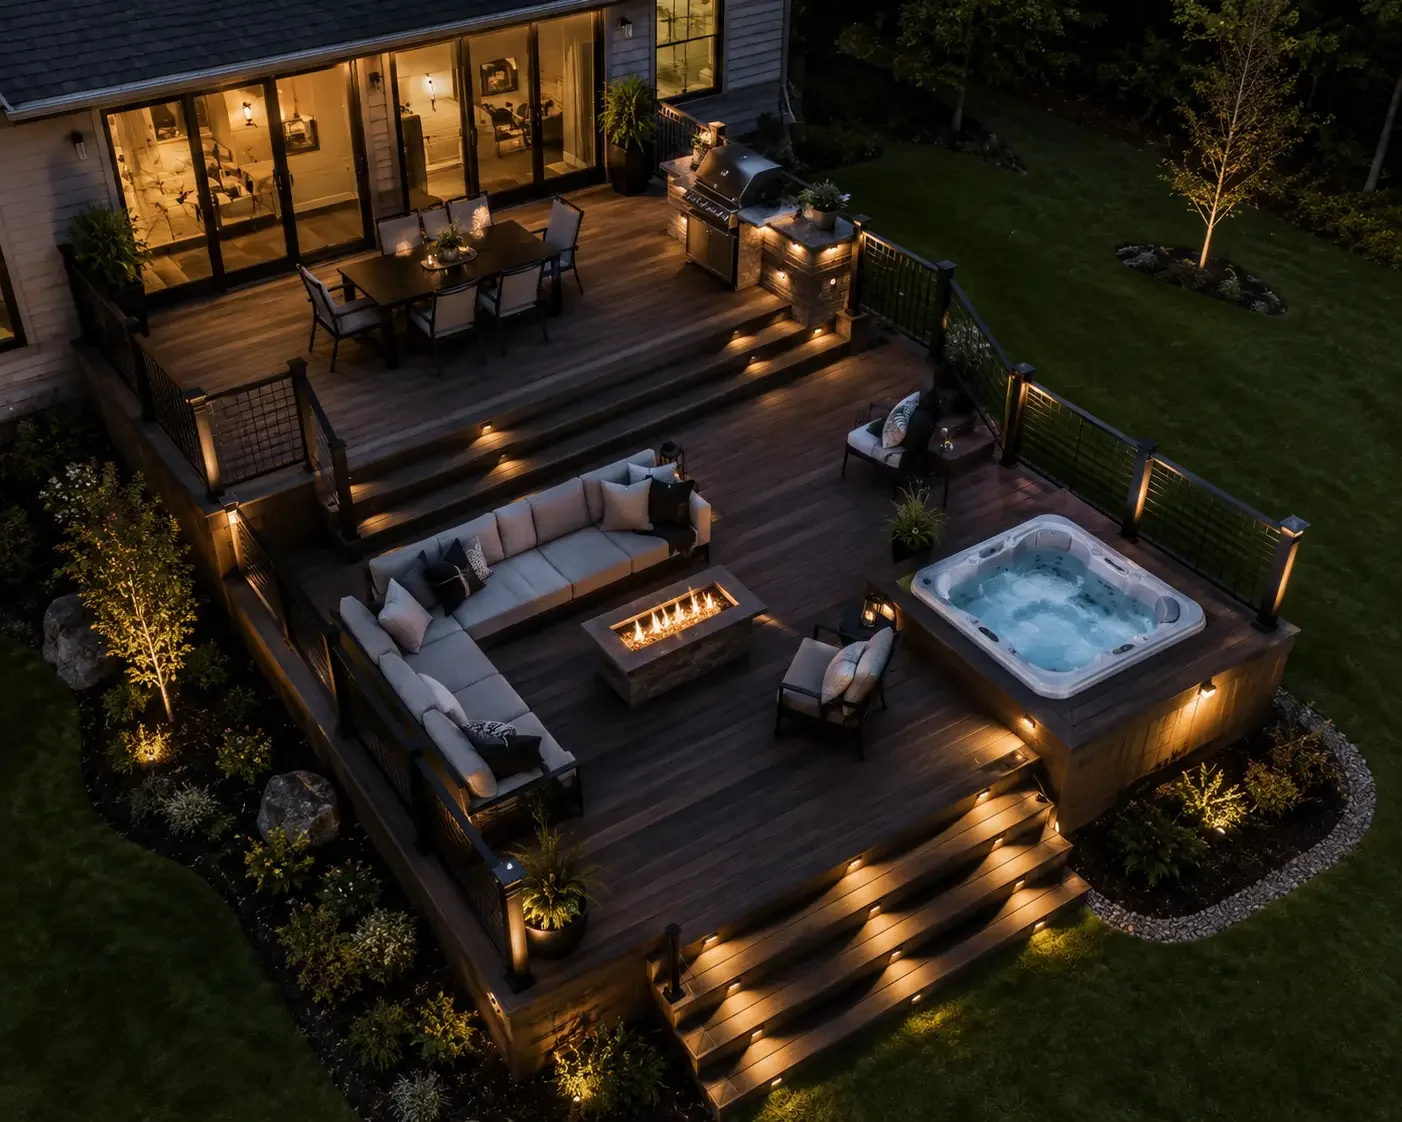
Ideal Projects for 3D Visualization
3D renderings are especially valuable for:
✓️ Large renovation projects
✓️ Additions
✓️ Kitchen remodels
✓️ Exterior transformations
✓️ Investor property improvements
✓️ Contractor presentations
✓️ Homeowner design approvals
Frequently Asked Questions
-
Yes. Premium rendering packages include realistic lighting, materials, textures, and finishes.
-
Absolutely. We can revise layouts, finishes, and selections as the design evolves.
-
Not always. We can create renderings during the design development process.
-
Yes. Visual renderings often improve communication between homeowners, contractors, and designers.