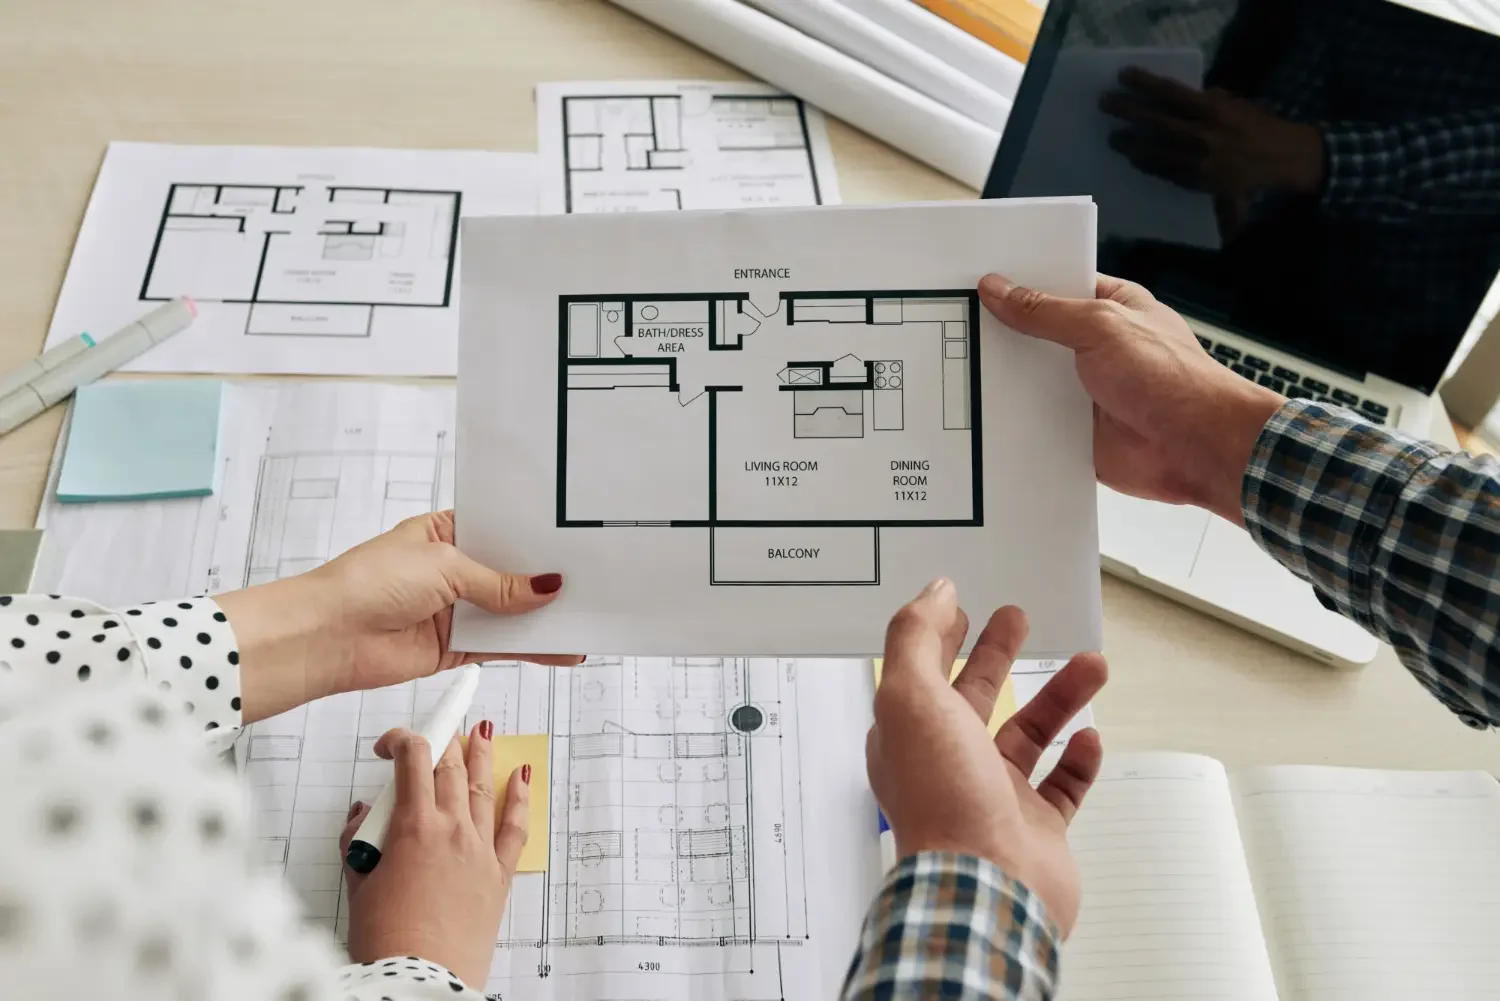
Basement Plans
Finished Basement Design & Permit Plans
Transform your unfinished basement into functional living space with professionally drafted permit-ready basement plans.
We design finished basements for homeowners looking to create additional living areas, entertainment spaces, guest suites, home offices, gyms, and rental-ready layouts.
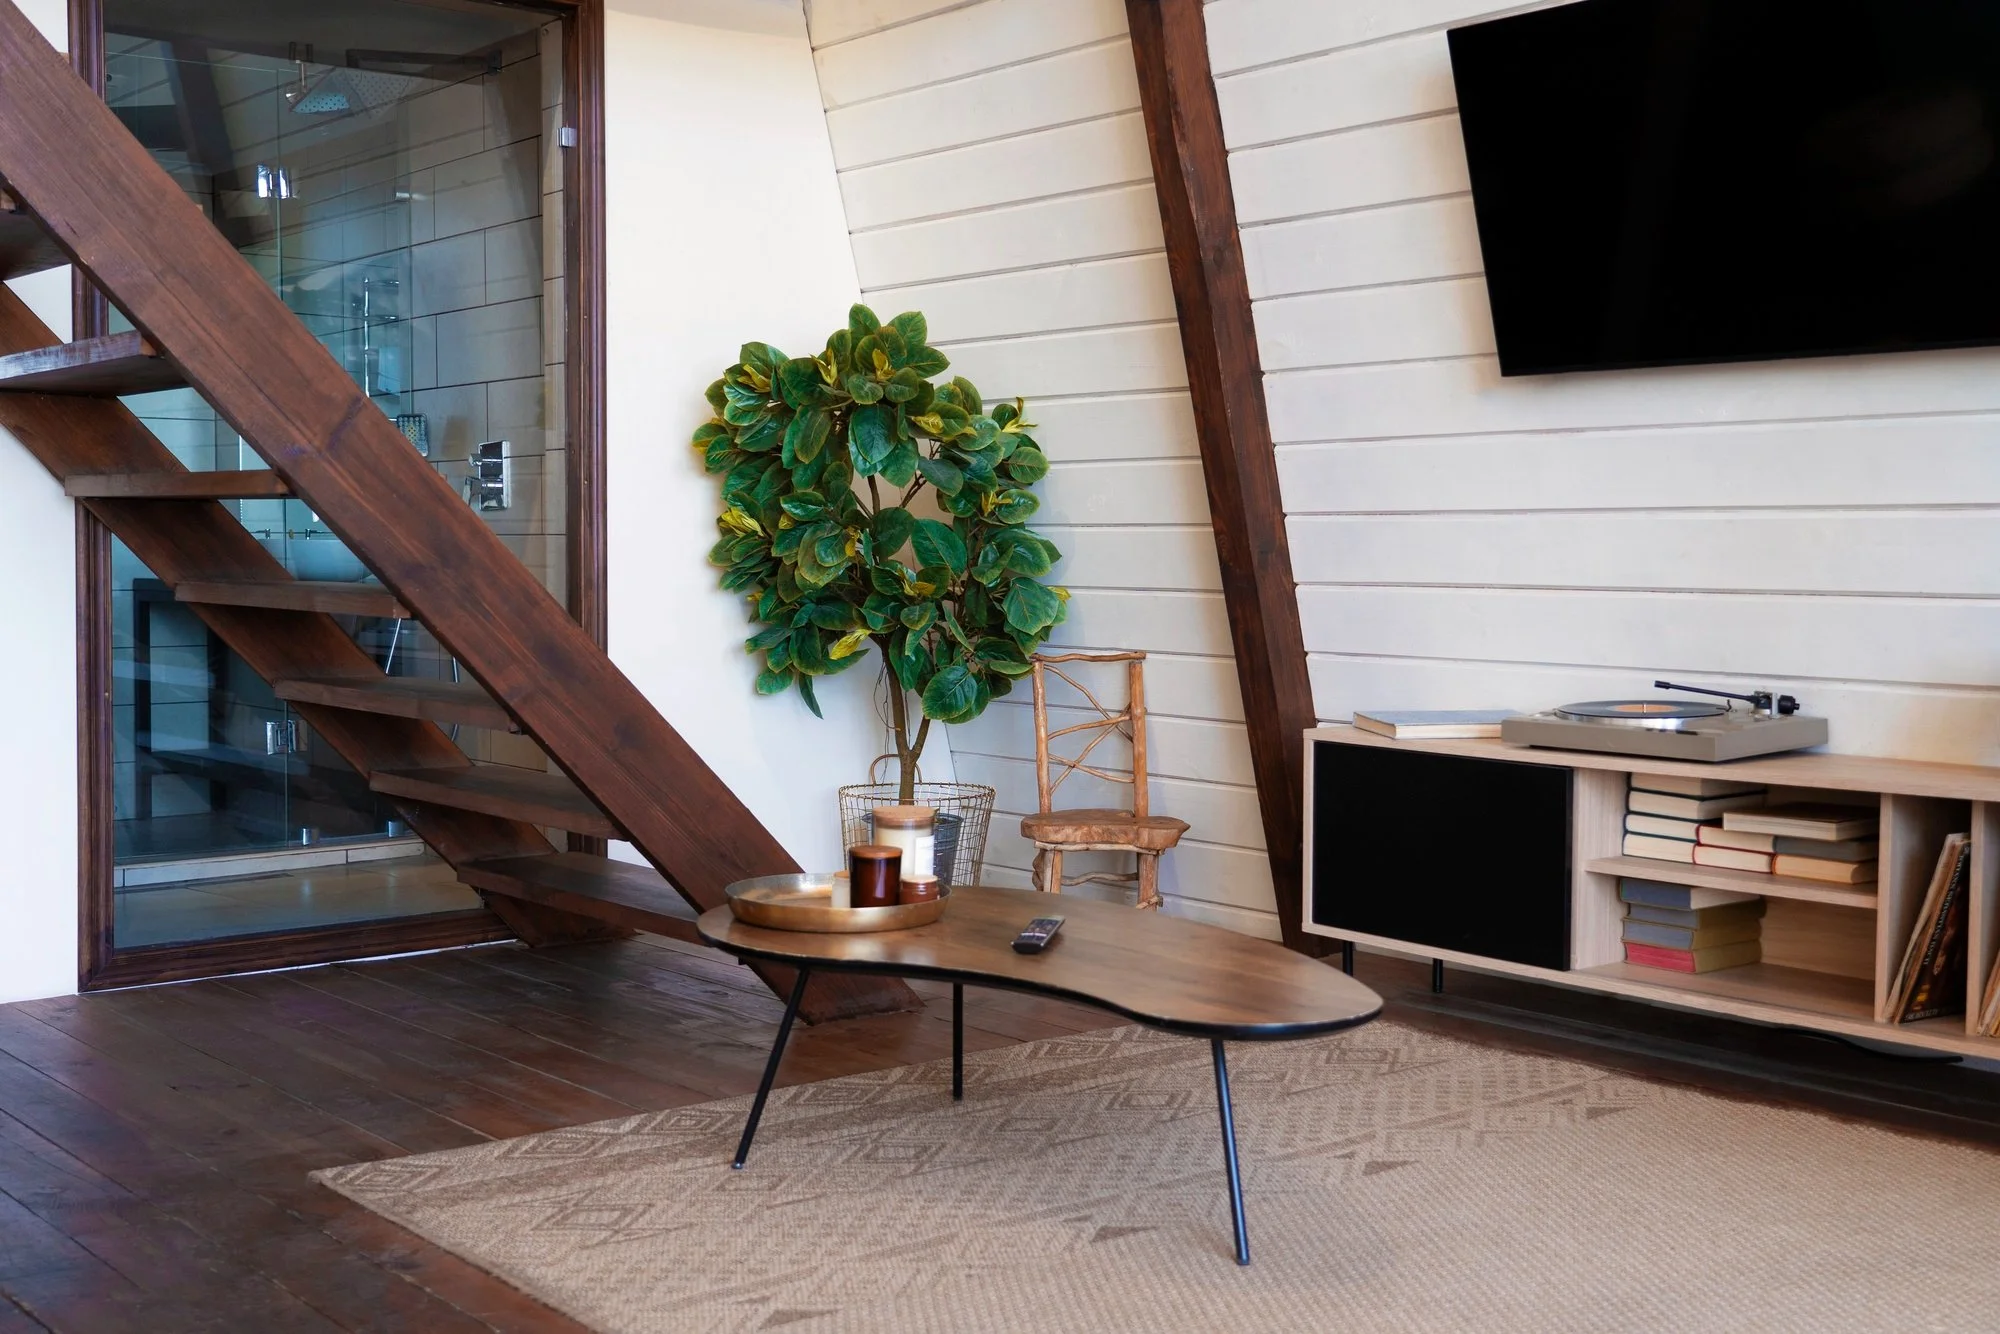
Basement Drafting & Construction Plans
Our residential drafting packages help simplify your renovation process while supporting local permit requirements and contractor pricing.
Plans may include:
✓️ Existing & Proposed Basement Layouts
✓️ Electrical & Lighting Plans
✓️ Interior Elevations
✓️ Egress Window Layouts
✓️ Fixture & Utility Locations
✓️ Finish Material Selections
✓️ Framing & Construction Details
✓️ 3D Basement Renderings

Functional Basement Design
A successful basement renovation requires more than simply finishing space.
We focus on:
✓️ Ceiling height optimization
✓️ Lighting design
✓️ Efficient room layouts
✓️ Storage integration
✓️ Moisture-conscious planning
✓️ Safe egress design
✓️ Comfortable traffic flow
Our Basement Design Process
We transform unfinished basements into functional, beautiful living spaces through a clear, collaborative, and permit-ready design experience.
Discuss your basement goals, lifestyle needs, budget expectations, and preferred functionality to create a clear renovation design direction.
Provide basement photos and dimensions or schedule a professional LiDAR scan for precise measurements and accurate space documentation.





Consultation & Planning
Existing Condition Documentation
Layout Development
Design Refinement
Receive customized basement layout concepts carefully designed to maximize available space, improve flow, and support your desired functionality.
Review and refine basement layouts, finishes, lighting, and design details through collaborative feedback to achieve your ideal final result.
Final Permit Drawing Package
Receive a complete permit-ready basement drawing package prepared for contractor pricing, construction approvals, and smooth project execution.


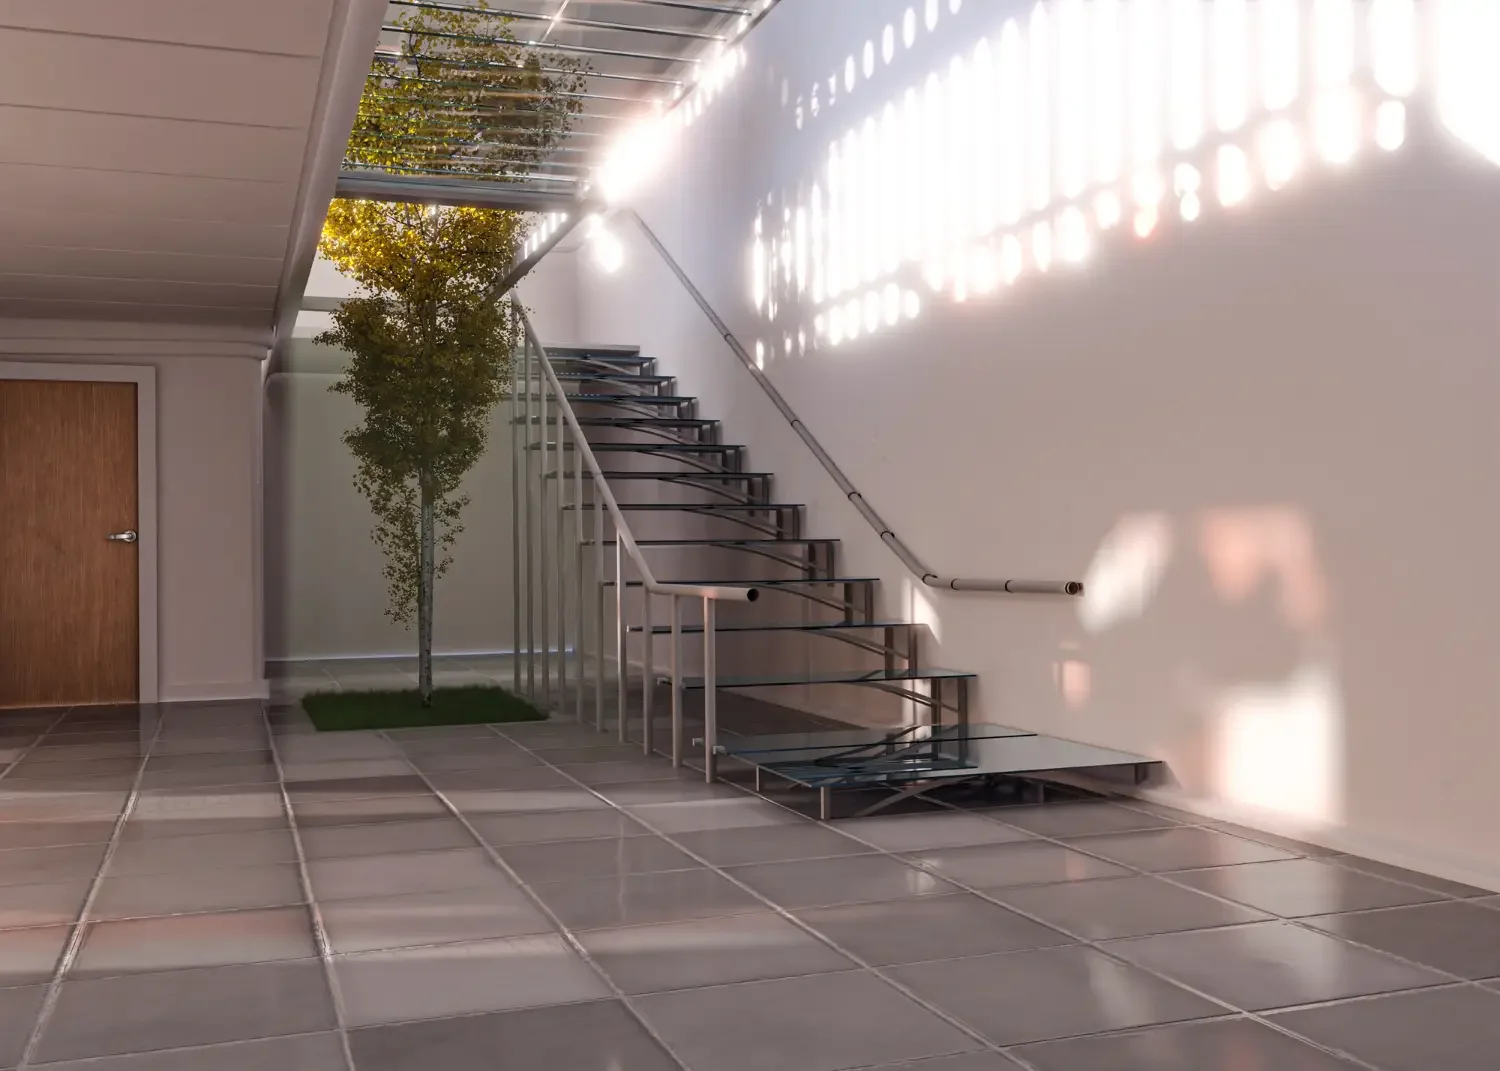
Basement Plans for Massachusetts & New Hampshire Homeowners
We work with homeowners and contractors throughout MA & NH including
✓️ Reading MA
✓️ Andover MA
✓️ Lynnfield MA
✓️ Wakefield MA
✓️ Tewksbury MA
✓️ Wilmington MA
✓️ Salem NH
✓️ Windham NH
Frequently Asked Questions
-
Yes. We can create layouts for accessory living spaces depending on local zoning and code requirements.
-
Yes. Basement plans can include lighting layouts, outlets, switches, and fixture locations.
-
Absolutely. We design layouts that improve openness, functionality, and comfort in challenging basement conditions.
-
Yes. Our drawing packages are designed for permitting and contractor construction use.