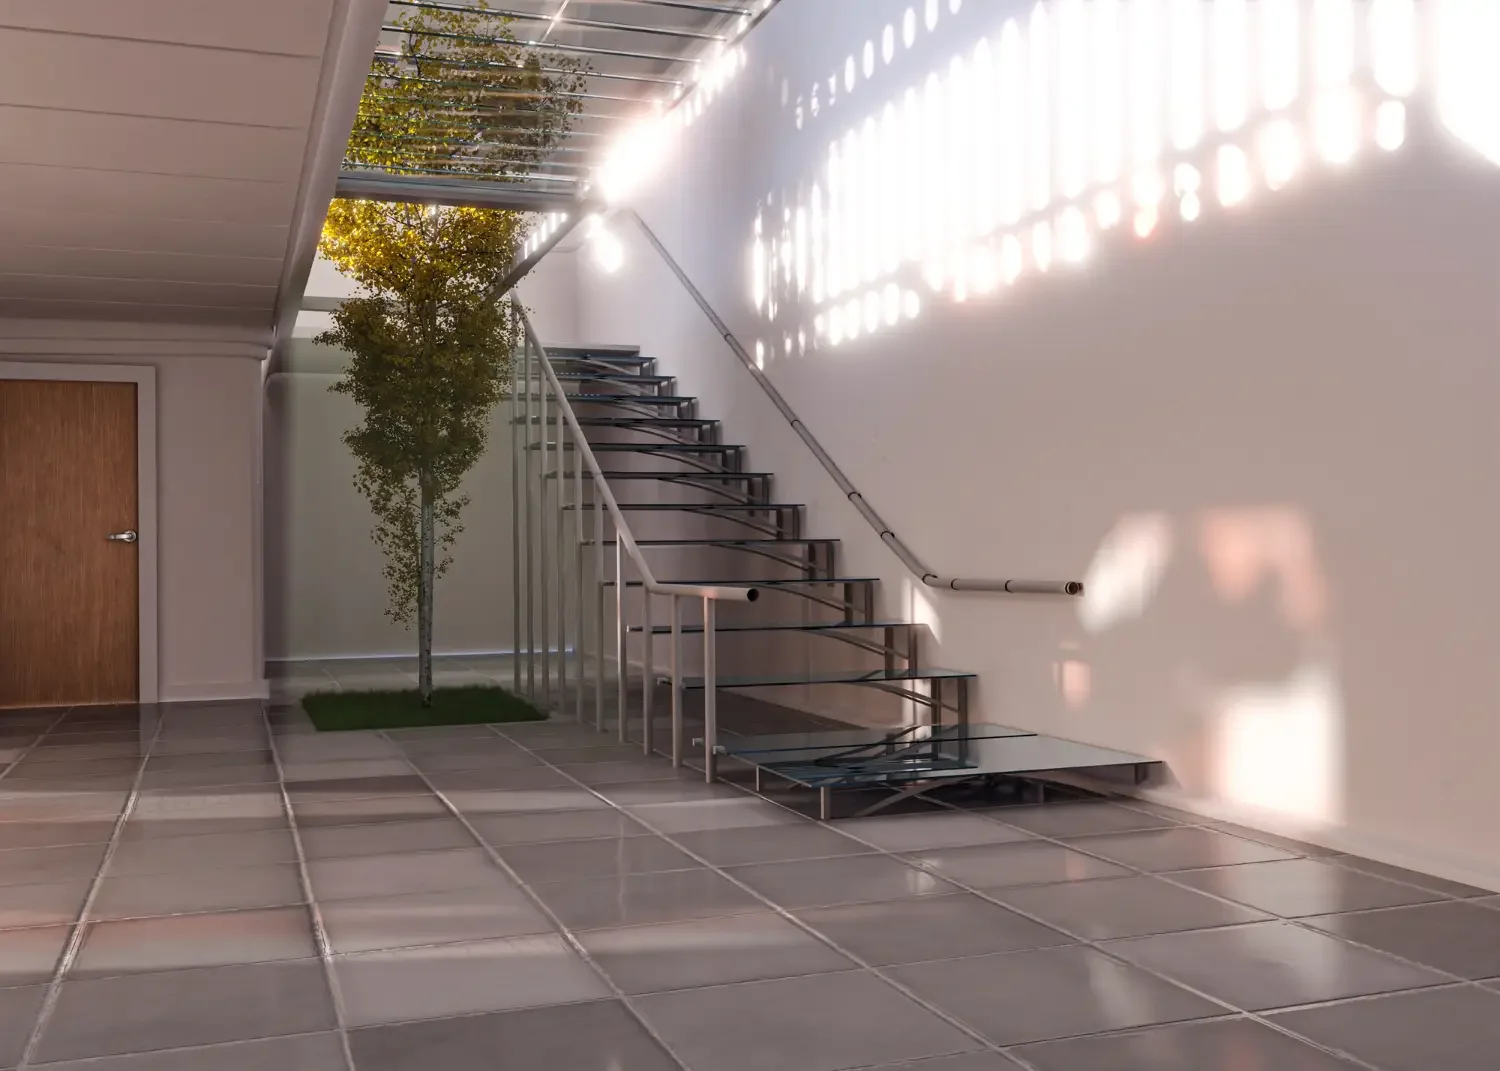
Addition Plans
Home Addition Design & Permit Drawings
Custom addition plans and permit-ready residential drafting services for growing families, homeowners, and builders.
We design functional, code-conscious home additions that blend seamlessly with your existing structure while improving livability, value, and long-term usability.
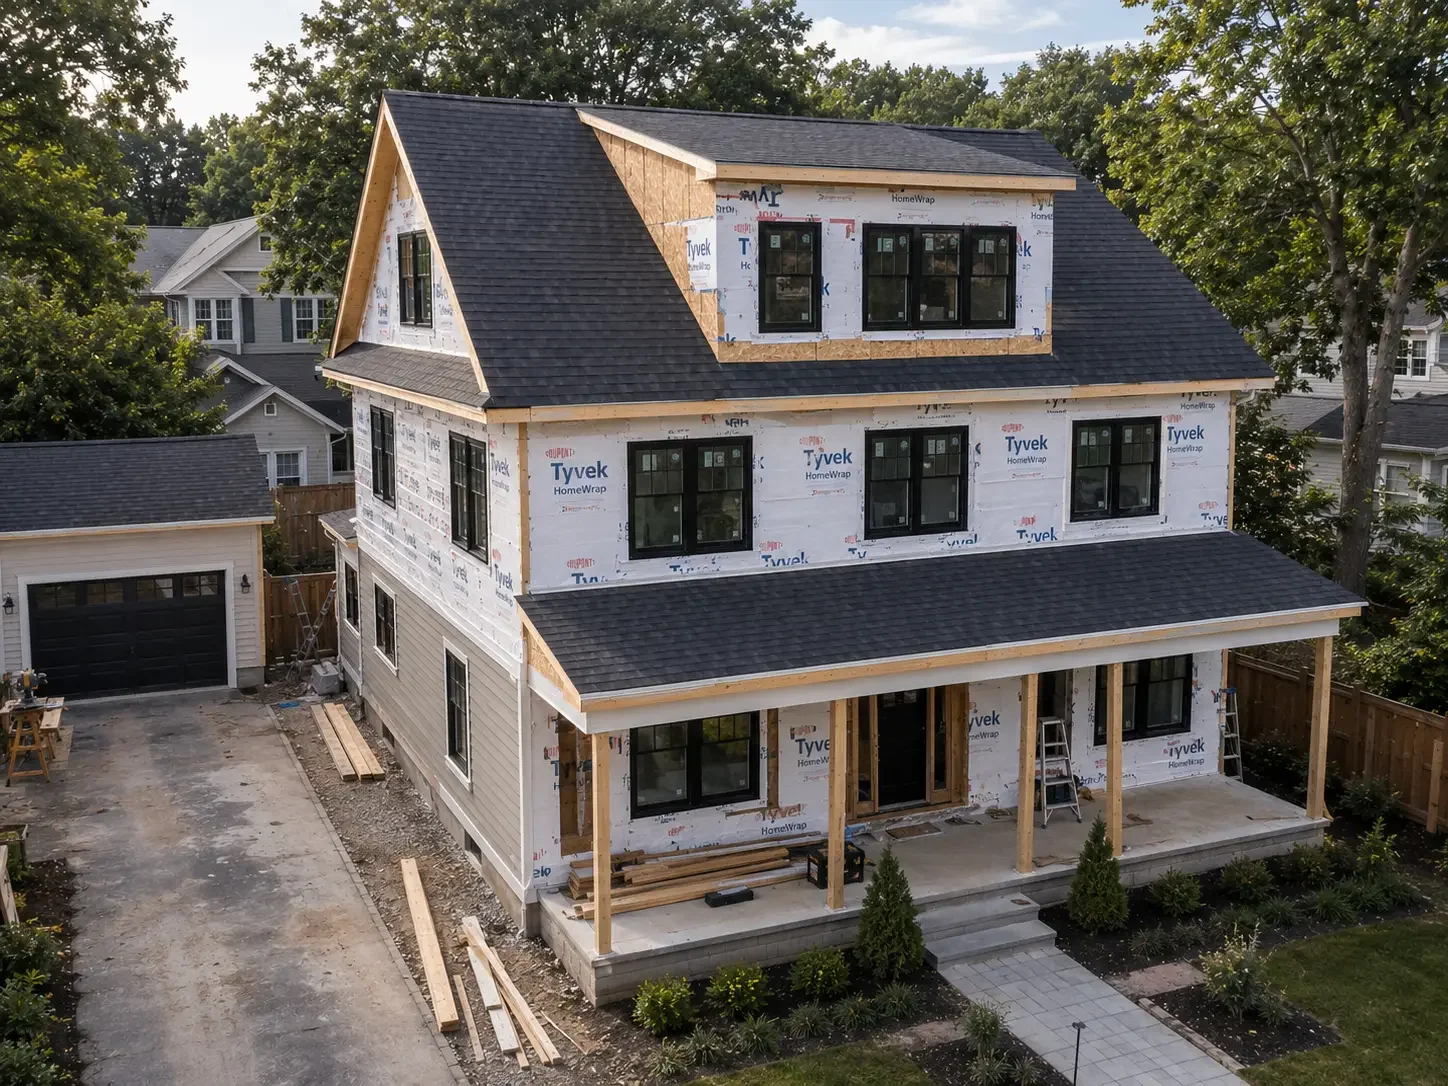
Residential Addition Drafting Services
Our permit-ready drawing packages are designed to help streamline construction, contractor pricing, and local approvals.
Plans may include:
✓️ Existing & Proposed Floor Plans
✓️ Exterior Elevations
✓️ Building Sections
✓️ Structural Layout Coordination
✓️ Roof Plans
✓️ Door & Window Schedules
✓️ Electrical & Lighting Plans
✓️ Material & Finish Selections
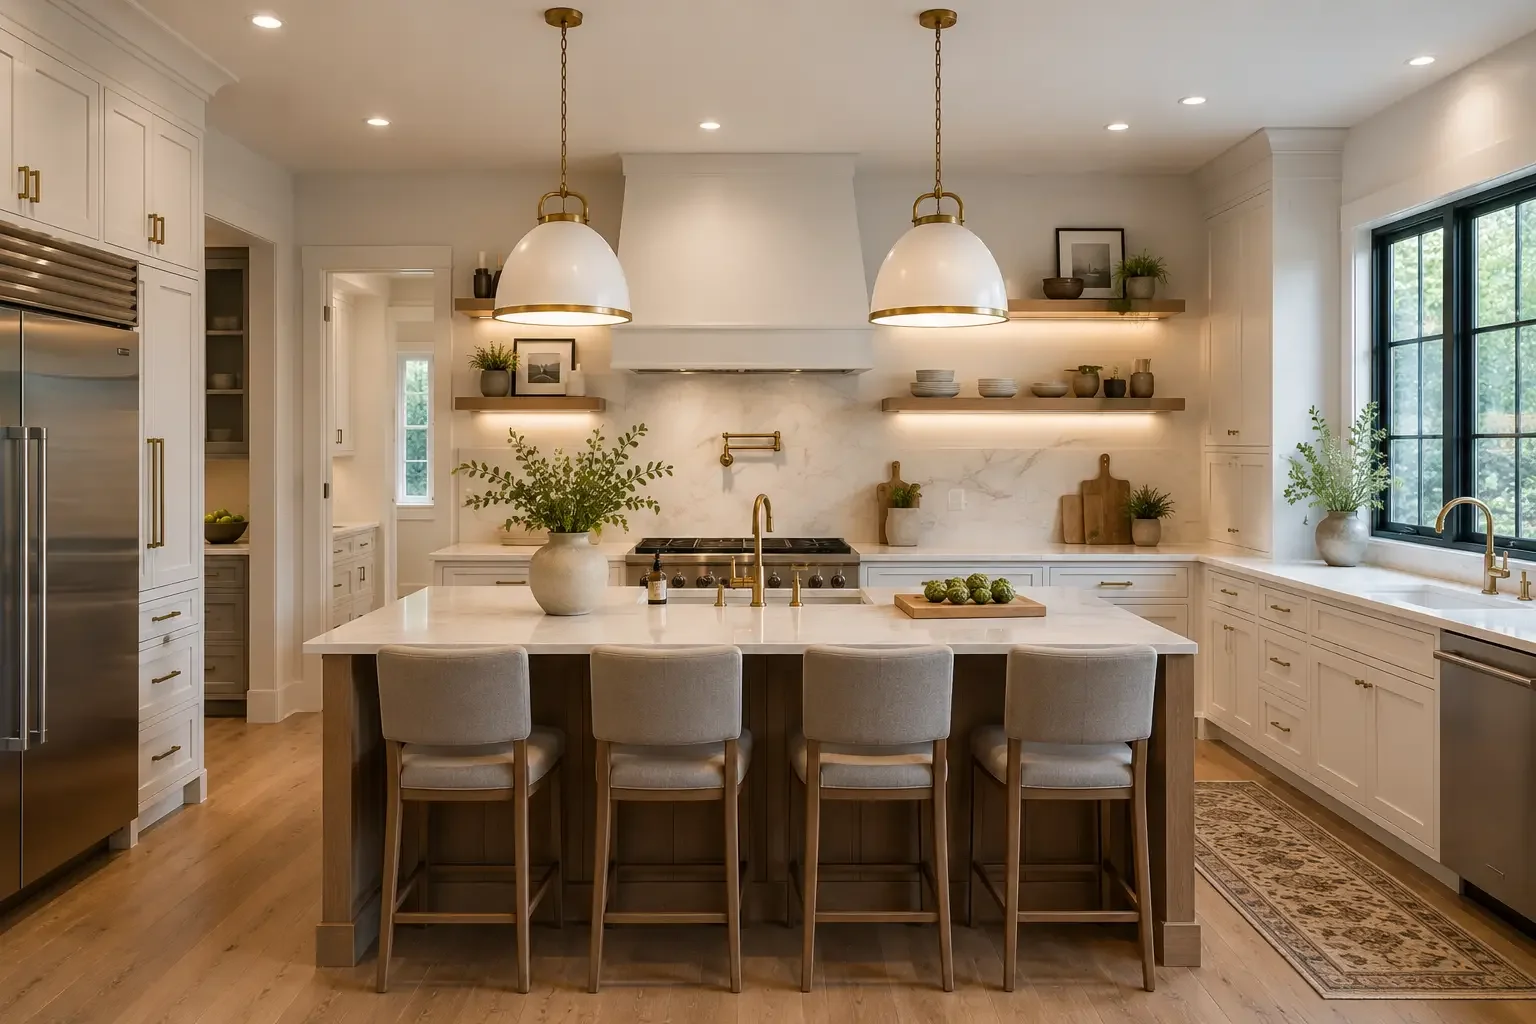
Smart Addition Design That Works
Every home addition should feel intentional — not like an afterthought.
We focus on
✓️ Functional layouts
✓️ Natural traffic flow
✓️ Exterior design continuity
✓️ Structural practicality
✓️ Budget-conscious planning
✓️ Buildability for contractors
Our builder-focused experience helps reduce costly design mistakes before construction begins.
Our Addition Design Process
We review your goals, budget, property limitations, and desired square footage.





Initial Consultation
Site Documentation
Concept Development
Revisions & Design Refinement
Final Permit Plans
Upload measurements and photos or schedule onsite measuring and LiDAR scanning.
Receive preliminary layouts and design concepts tailored to your home.
We collaborate with you to finalize layouts, details, and selections.
Receive complete permit-ready construction drawings prepared for contractor pricing and municipal approvals.

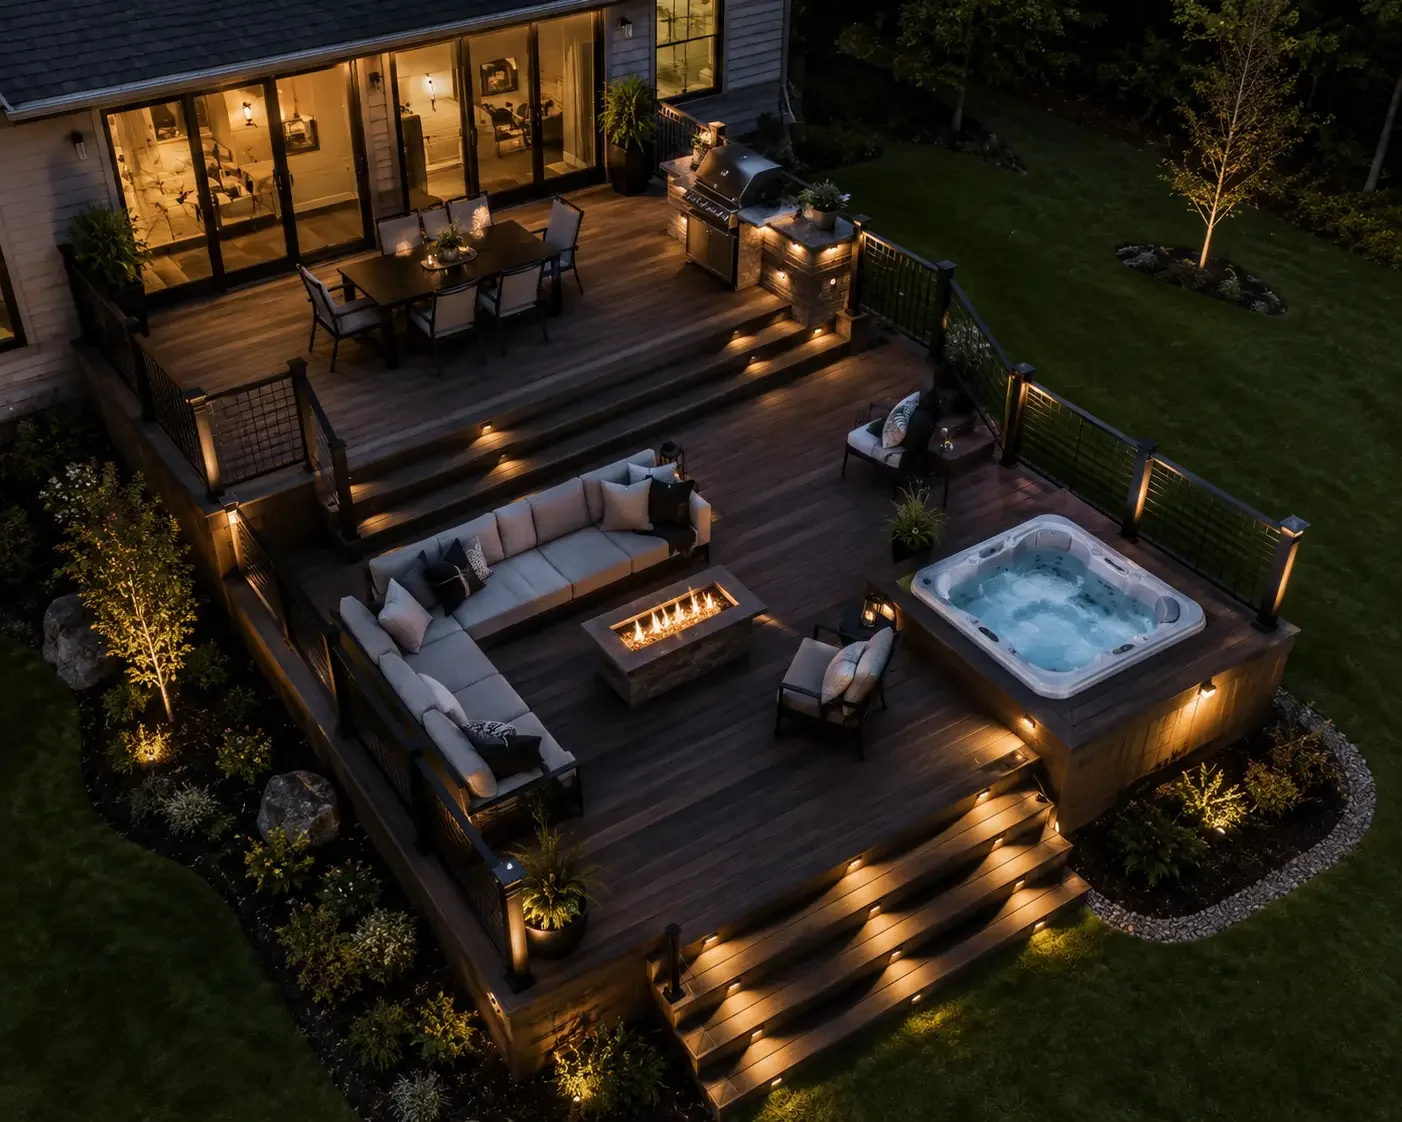

Addition Plans Throughout MA & NH
We provide residential addition drafting services throughout Massachusetts and New Hampshire including
✓️ Andover
✓️ Reading
✓️ Lynnfield
✓️ Wakefield
✓️ Wilmington
✓️ North Reading
✓️ North Andover
✓️ Methuen
✓️ Salem NH
✓️ Windham NH
Frequently Asked Questions
-
Yes. We design additions that integrate with your home's existing architecture, rooflines, and exterior appearance.
-
We help identify common zoning and setback considerations early in the planning process.
-
Absolutely. We regularly design open-concept kitchen, family room, and living space additions.
-
Yes. Our plans are designed with real-world construction execution in mind.