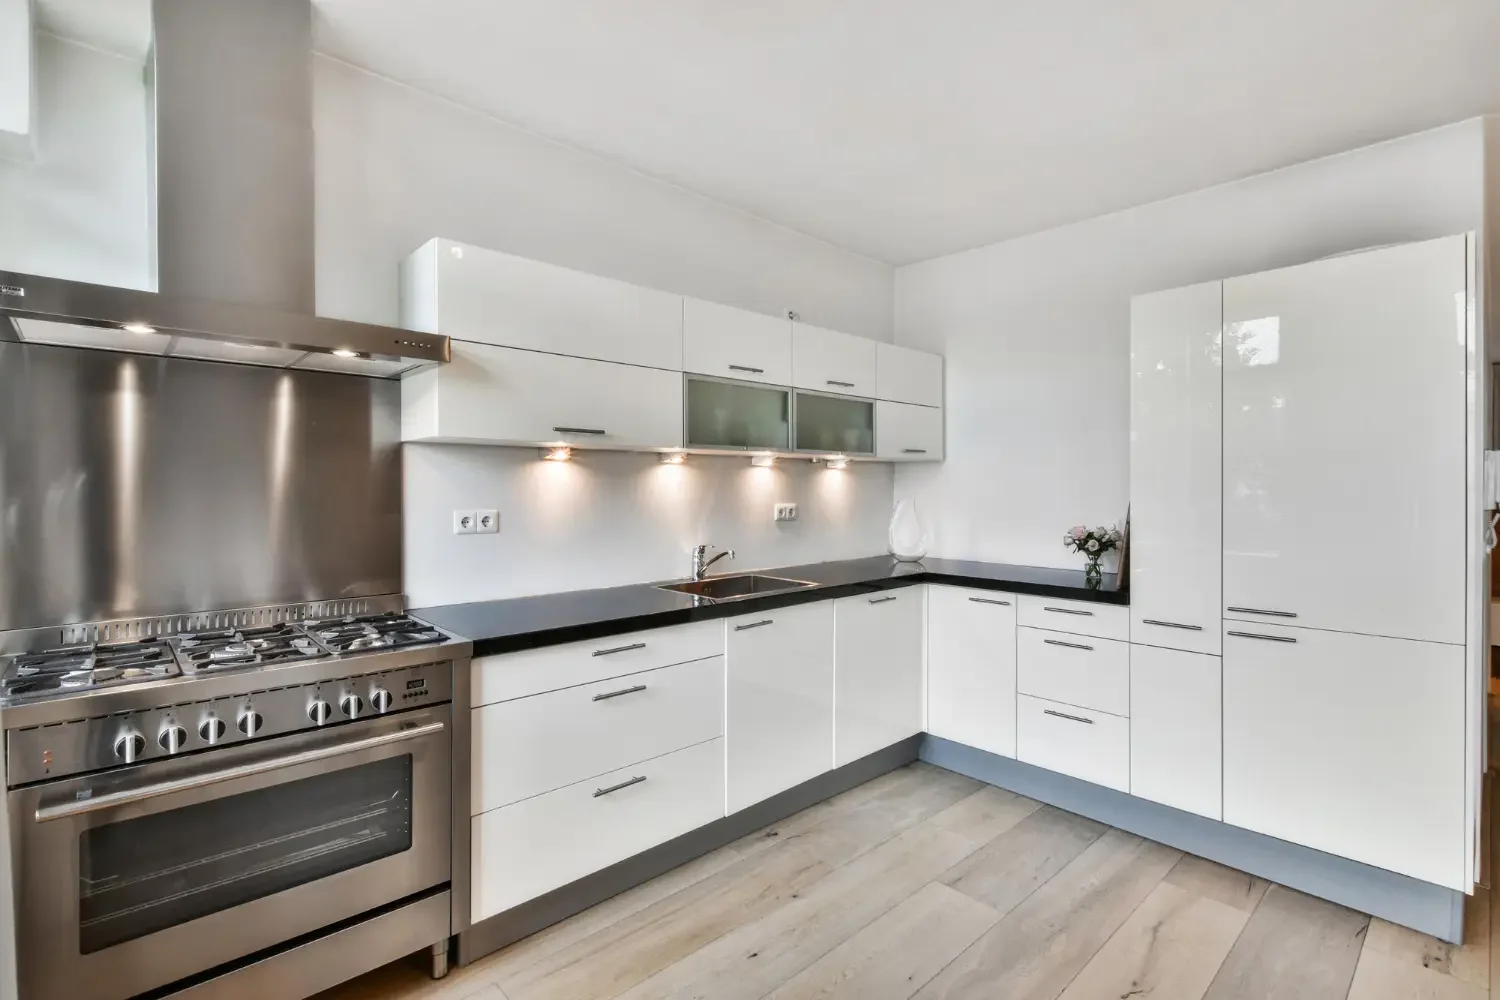
Kitchen Renovation Plans
Kitchen Renovation Design & Permit-Ready Plans
Custom kitchen renovation plans and residential drafting services for homeowners, builders, and remodeling contractors throughout Massachusetts and New Hampshire.
We create functional, construction-focused kitchen designs that improve workflow, maximize storage, and support modern living while preparing accurate permit-ready drawing packages for renovation projects of all sizes.
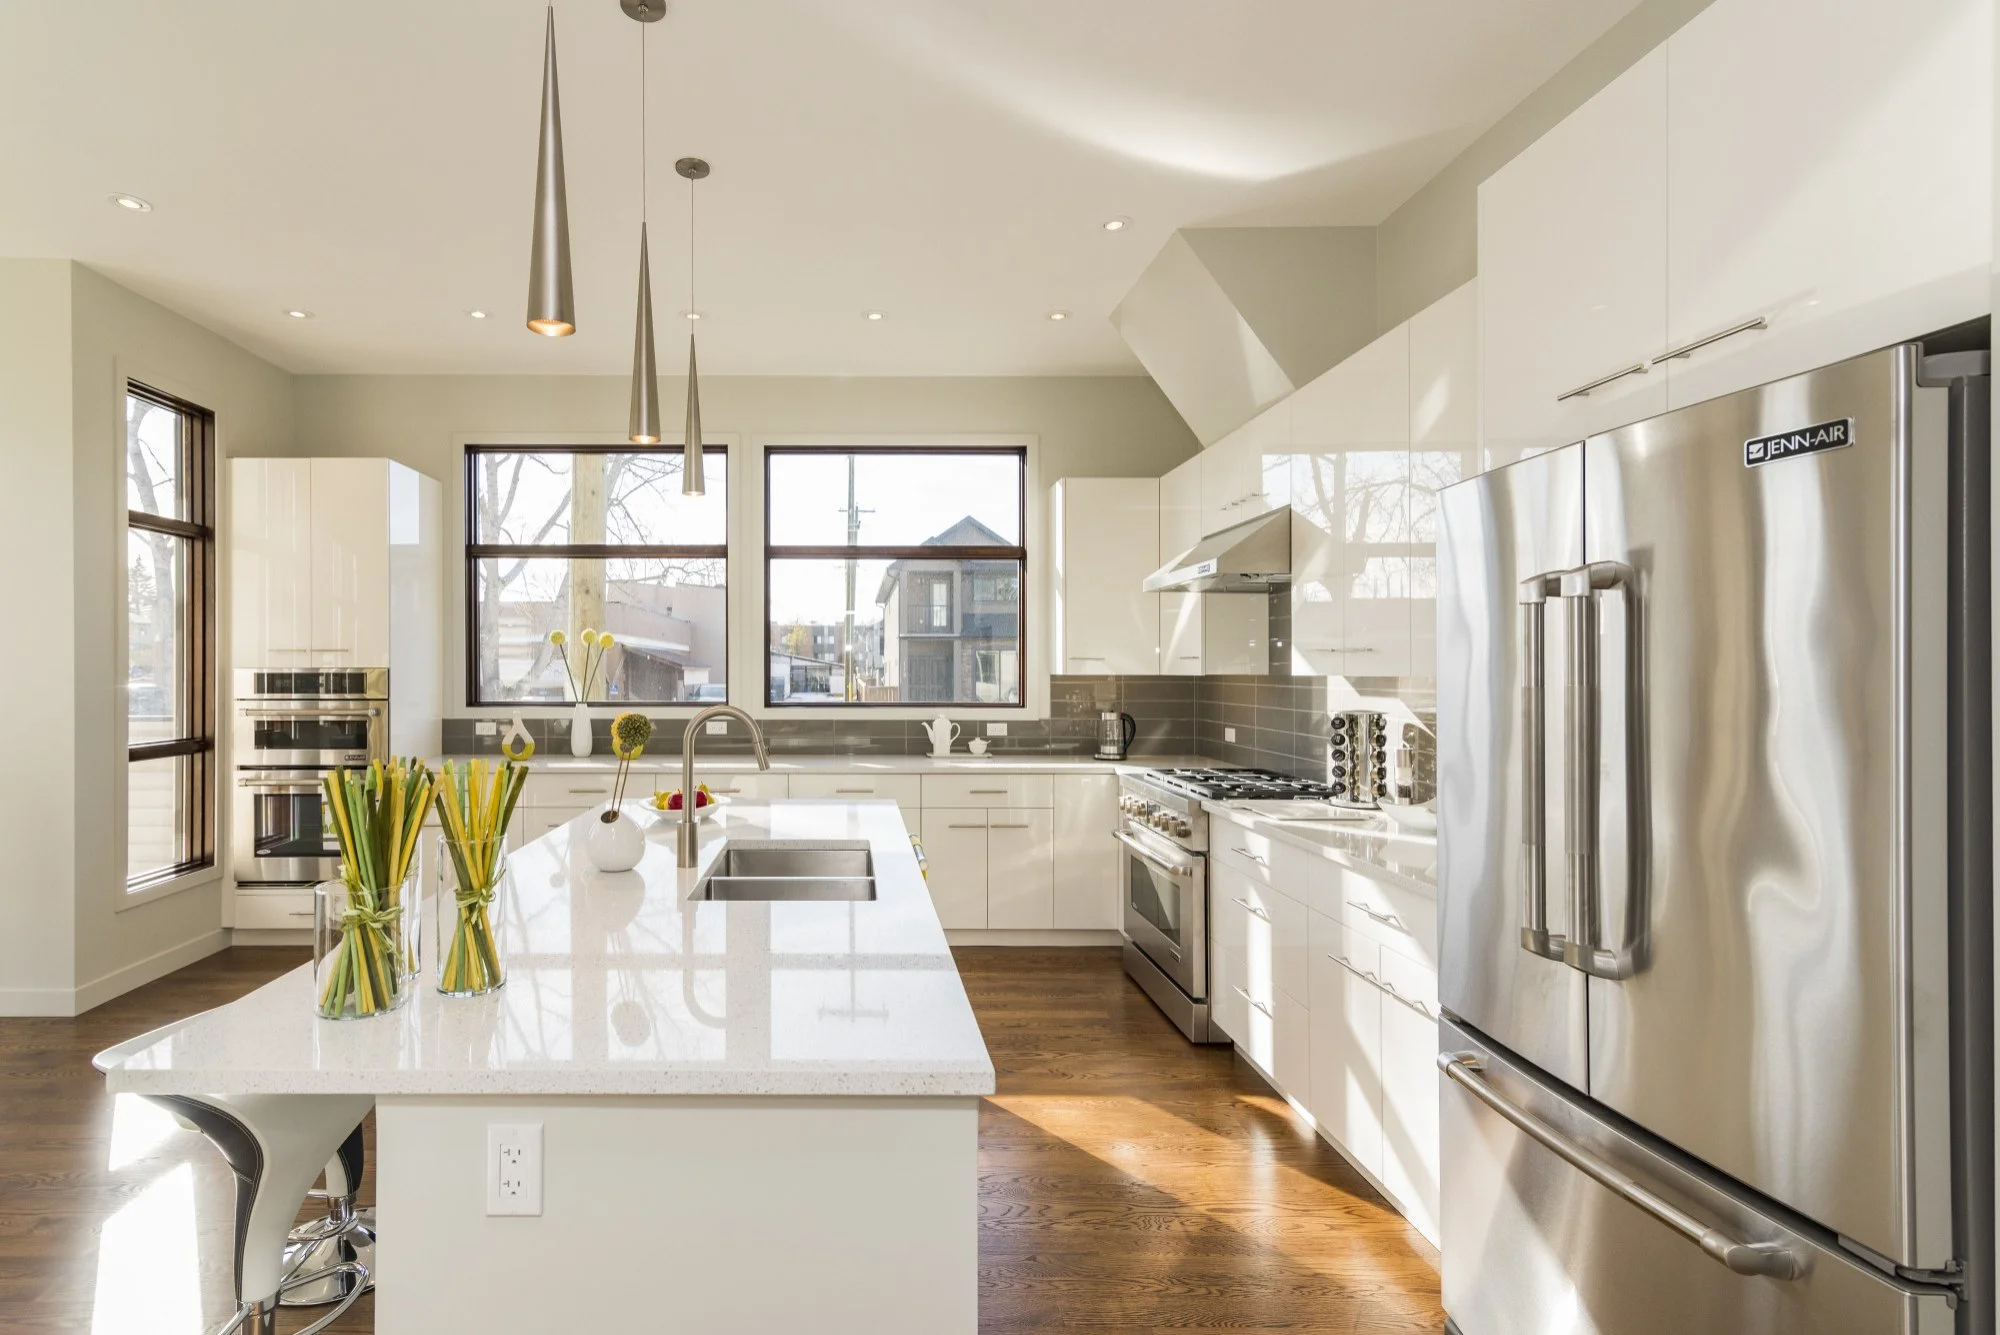
Permit-Ready Kitchen Drawing Packages
Our kitchen renovation plans are prepared for permitting, contractor pricing, and construction coordination.
Plans may include:
✓️ Existing & Proposed Floor Plans
✓️ Demolition Plans
✓️ Cabinet Layouts
✓️ Appliance & Fixture Locations
✓️ Electrical & Lighting Plans
✓️ Interior Elevations
✓️ Countertop & Material Selections
✓️ Window & Door Updates
✓️ Construction Notes & Details
✓️ 3D Kitchen Renderings
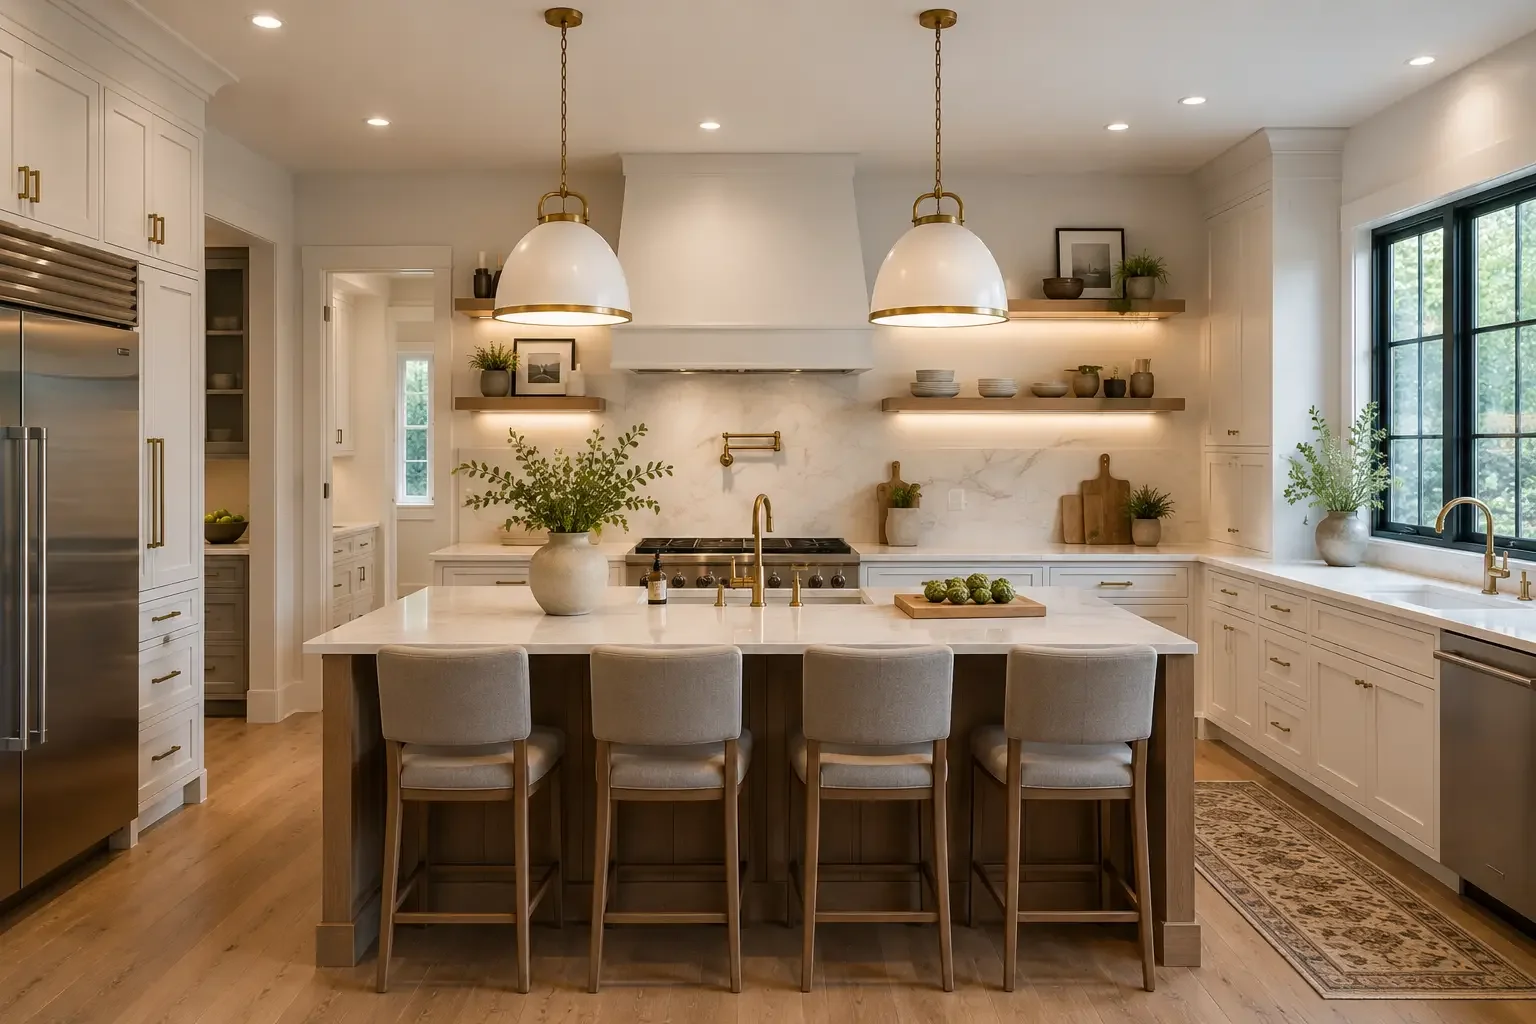
Functional Kitchen Design That Works
We focus on designing kitchens that improve:
✓️ Workflow & circulation
✓️ Storage efficiency
✓️ Appliance functionality
✓️ Lighting design
✓️ Seating & entertaining
✓️ Open-concept living integration
✓️ Contractor buildability
Our builder-led experience helps create realistic, practical kitchen layouts that perform well during both construction and daily use.
Our Kitchen Renovation Process
We design functional and stylish kitchens tailored to your lifestyle while ensuring an organized, efficient, and permit-ready renovation experience.
We discuss renovation goals, layout challenges, design preferences, functionality needs, and budget considerations to establish the ideal kitchen direction.





Consultation & Project Review
Existing Measurements & Documentation
Preliminary Kitchen Concepts
Design Revisions & Selections
Final Permit-Ready Plans
Upload kitchen photos and dimensions or schedule onsite measurements with Polycam LiDAR scanning for precise and accurate space documentation.
Receive customized kitchen layouts and creative design concepts carefully tailored to your home, cooking habits, and everyday lifestyle needs.
We refine layouts, cabinetry, lighting, materials, finishes, and design details collaboratively based on your feedback and renovation priorities.
Receive complete kitchen renovation drawings professionally prepared for permitting, contractor pricing, construction approvals, and seamless project execution.

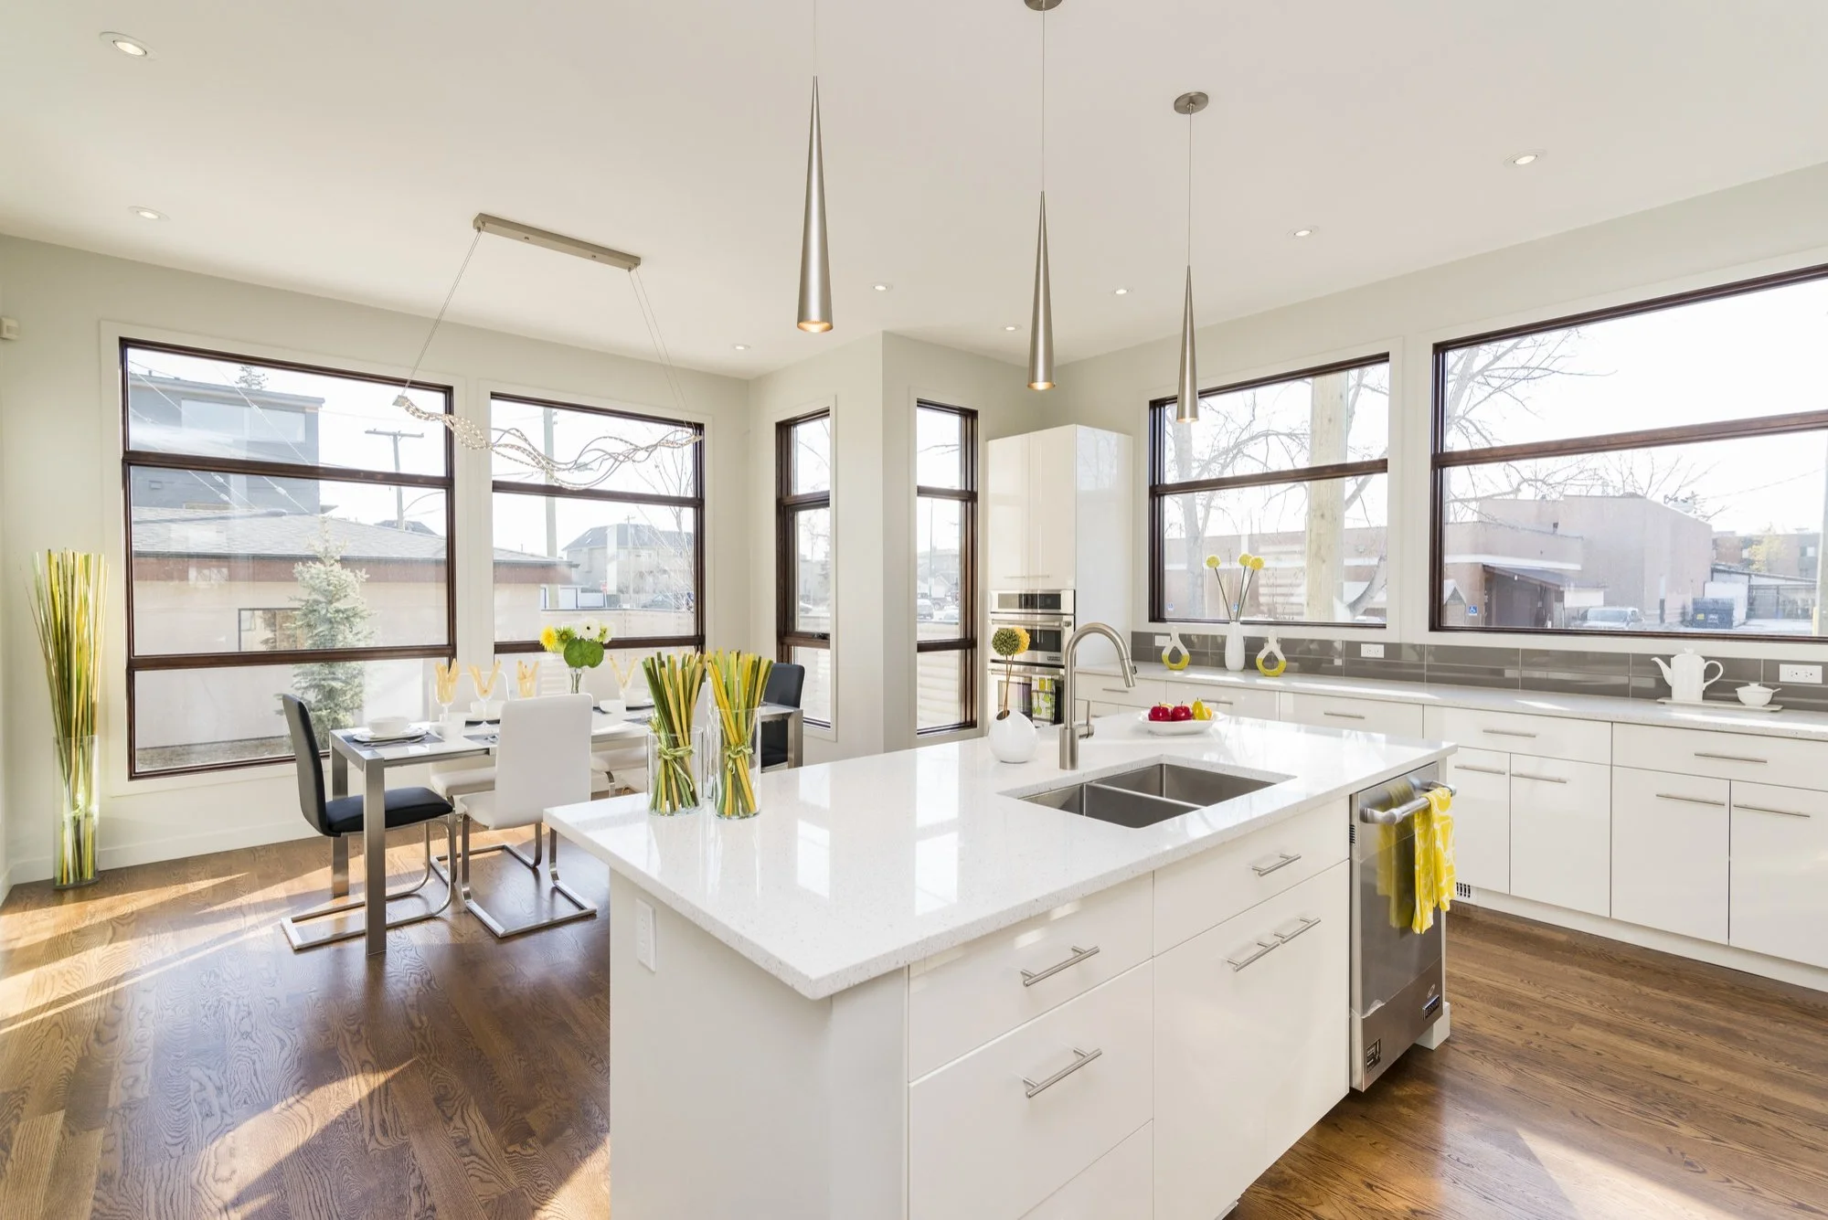
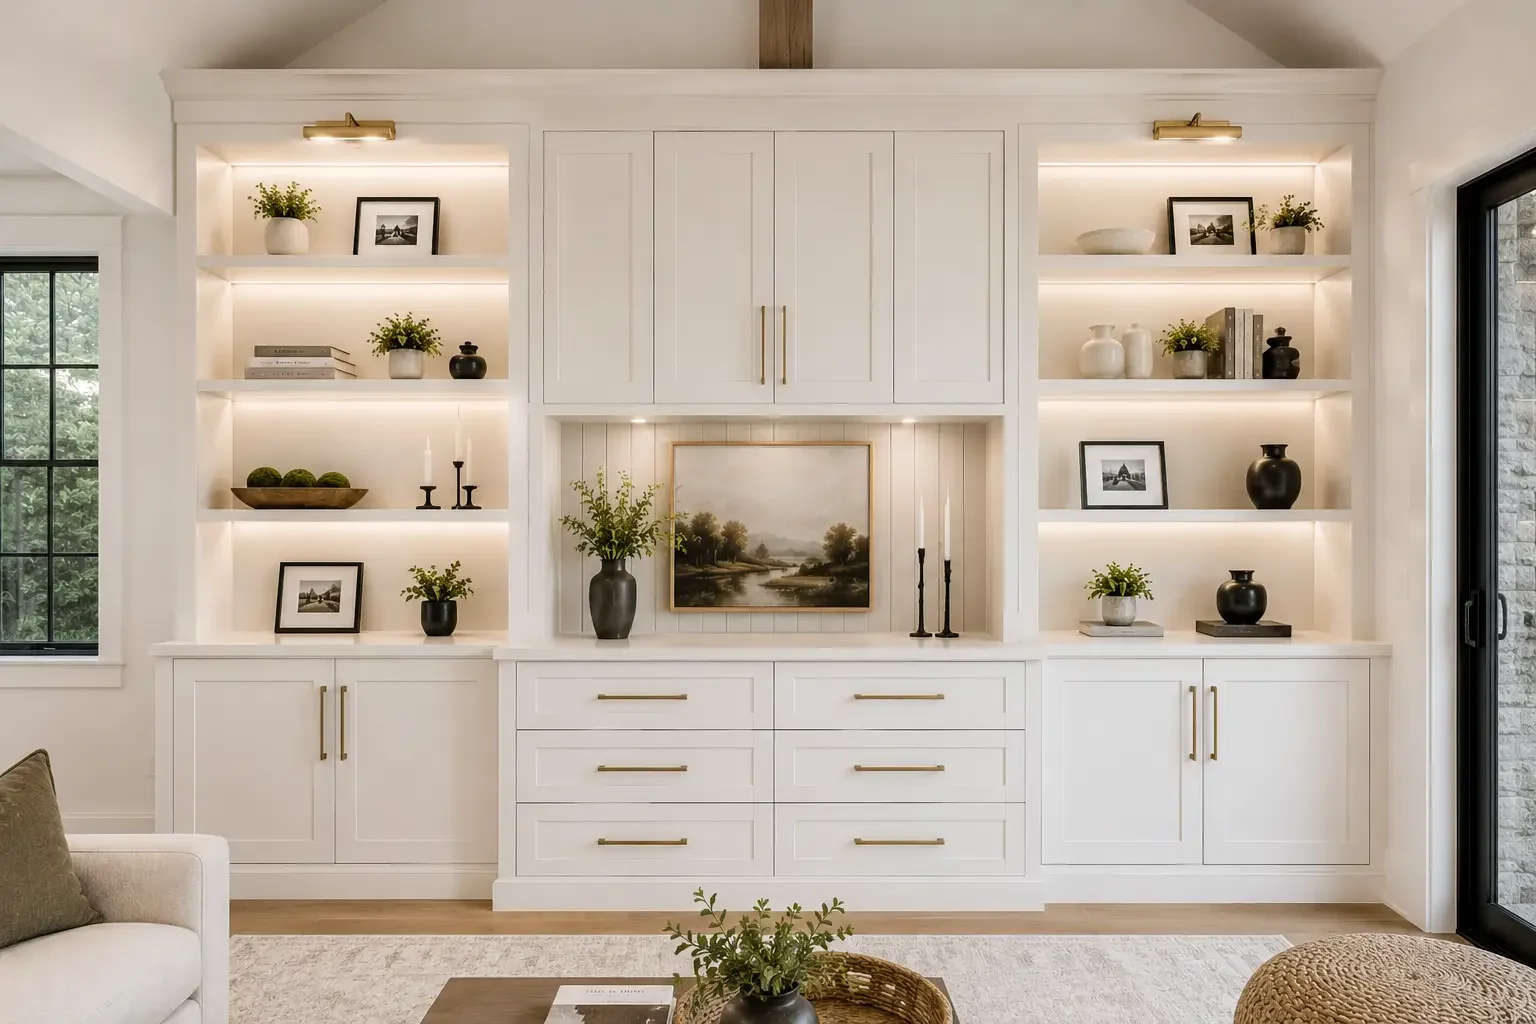
Kitchen Renovation Services Across MA & NH
We create permit-ready kitchen renovation plans and detailed drafting solutions for homeowners and contractors, delivering functional layouts, code-compliant designs, and customized spaces that improve comfort, efficiency, storage, and everyday living experiences.
✓️ Andover MA
✓️ Reading MA
✓️ North Reading MA
✓️ Wakefield MA
✓️ Lynnfield MA
✓️ Wilmington MA
✓️ Salem NH
✓️ Windham NH
Frequently Asked Questions
-
Yes. Our drawing packages are prepared for local permitting and contractor construction use.
-
Absolutely. We regularly design layouts involving wall removals, improved circulation, and modern open living spaces.
-
Yes. Kitchen plans can include lighting locations, appliance circuits, switches, outlets, and fixture details.
-
Yes. We design kitchens that improve storage, usability, seating, and overall workflow.
-
Yes. Premium visualization packages include photorealistic kitchen renderings and finish concepts.