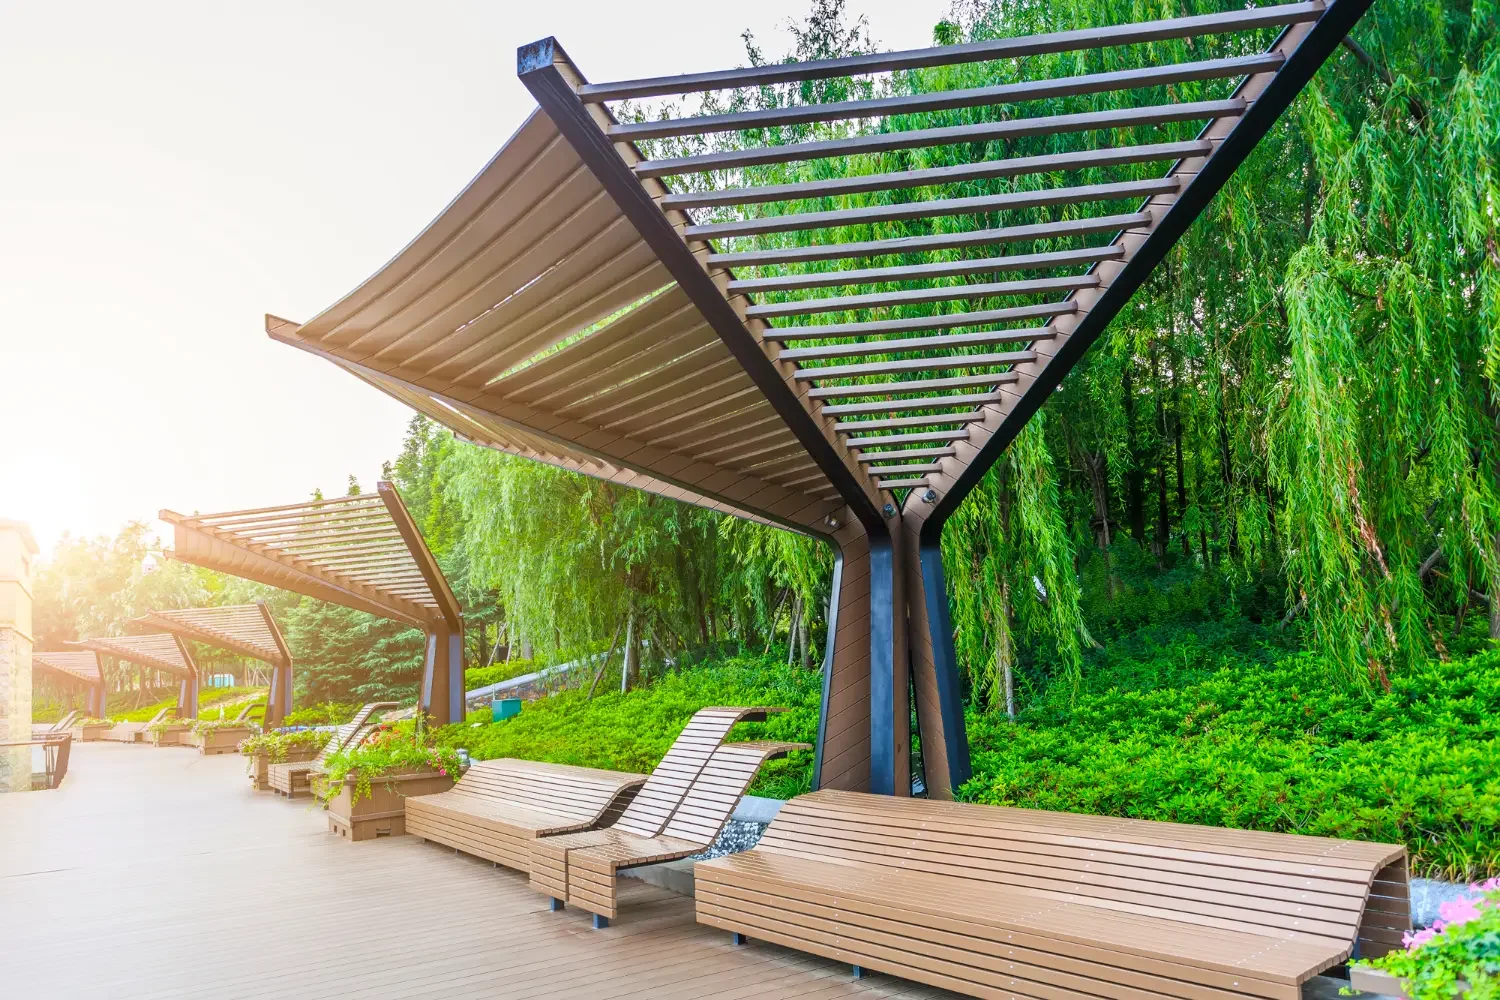
Deck Plans
Deck Design & Permit-Ready Deck Plans
Custom deck plans designed for homeowners and contractors throughout Massachusetts and New Hampshire.
From backyard entertaining spaces to elevated multi-level decks, we create practical, buildable, permit-ready deck designs tailored to your home and lifestyle.

Permit-Ready Deck Drawing Packages
Our deck plans are designed to help streamline permitting and construction.
Plans may include:
✓️ Proposed Deck Layouts
✓️ Framing Plans
✓️ Footing Layouts
✓️ Elevations
✓️ Stair & Railing Details
✓️ Structural Notes
✓️ Material Specifications
✓️ Lighting Layouts
✓️ 3D Deck Renderings
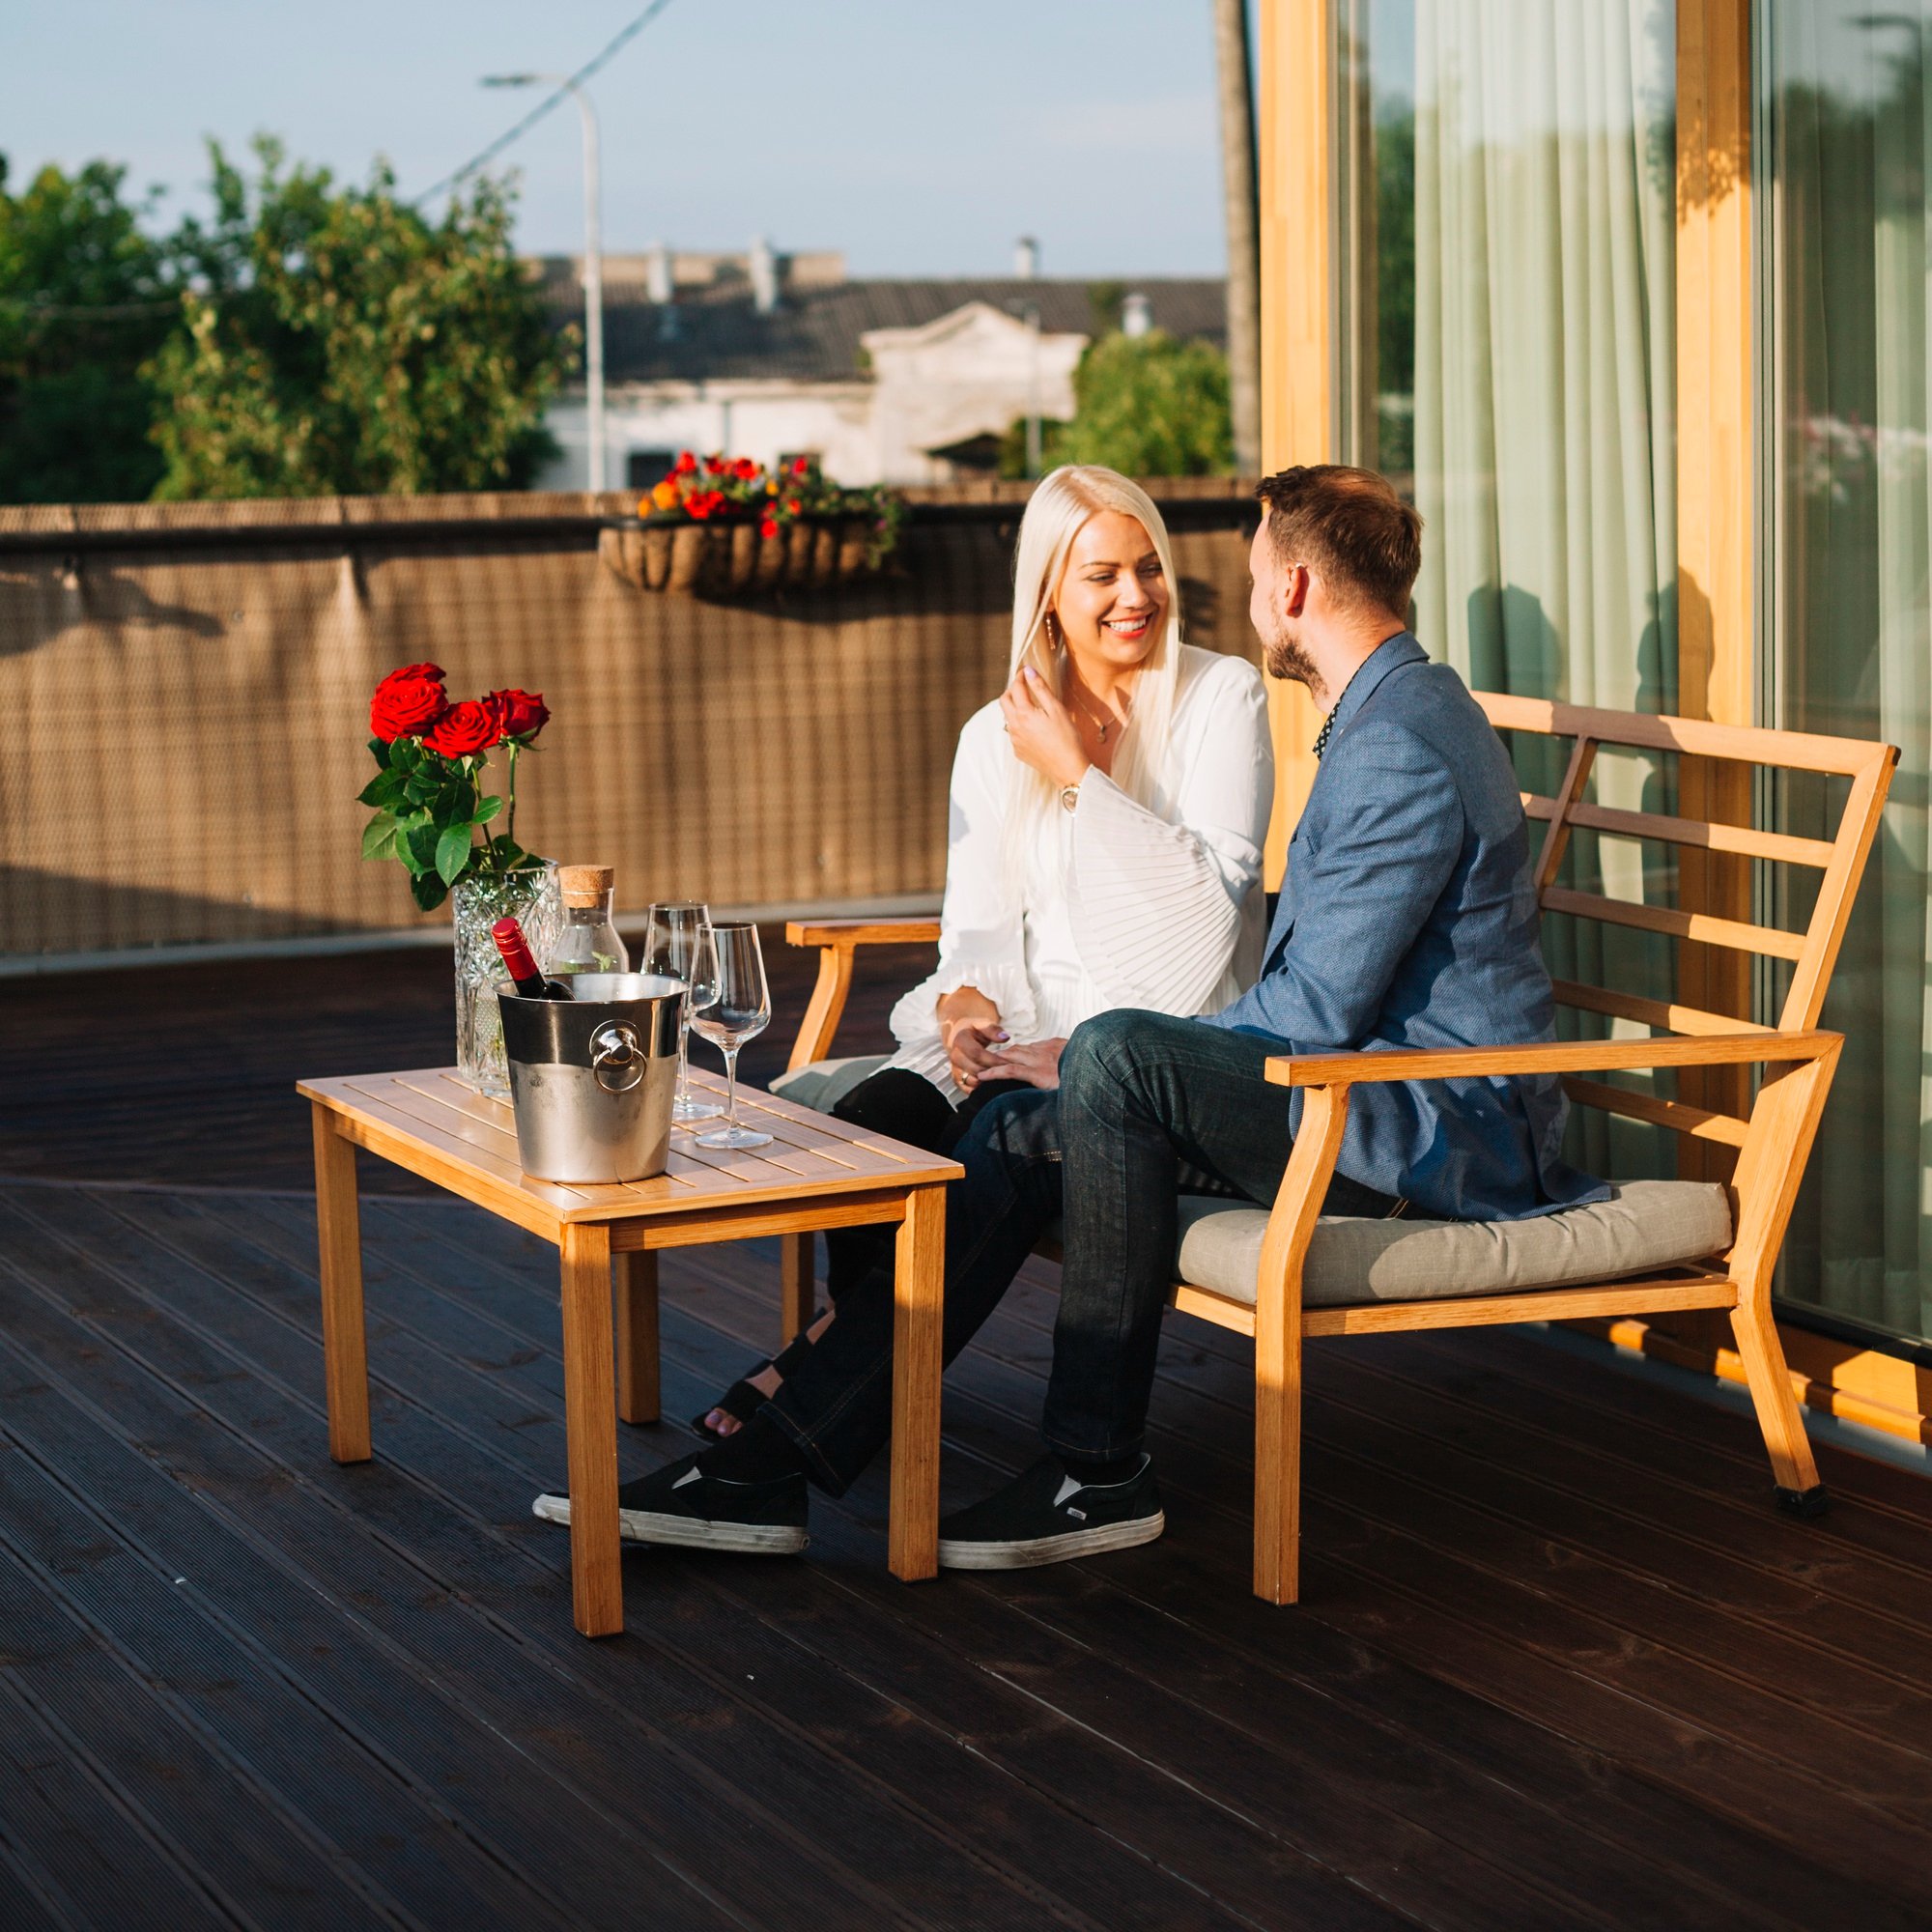
Outdoor Spaces Designed for Real Living
We focus on creating outdoor spaces that balance functionality, aesthetics, and long-term durability.
Our deck designs prioritize:
✓️ Proper traffic flow
✓️ Outdoor entertaining
✓️ Structural practicality
✓️ Code-compliant layouts
✓️ Material efficiency
✓️ Visual integration with your home
Our Deck Design Process
We create custom deck designs that combine functionality, style, and durability while ensuring a smooth and permit-ready construction process.
We review your property layout, project goals, budget expectations, and intended deck usage to establish the perfect design direction.





Project Consultation
Measurements & Site Information
Preliminary Concepts
Revisions & Final Design
Upload property photos and dimensions or schedule onsite measurements for accurate deck planning, layout development, and construction preparation.
Receive customized deck layouts and creative design concepts tailored to your outdoor space, lifestyle preferences, and functional requirements.
We refine deck layouts, materials, finishes, and structural details based on your feedback to finalize the perfect outdoor design.
Permit-Ready Drawings
Receive complete deck permit drawings professionally prepared for contractor use, municipal approvals, and smooth construction project execution.


Local Deck Design Services
We provide custom deck design solutions for homeowners and builders, combining functionality, durability, and attractive outdoor living spaces tailored to complement your home, property layout, and lifestyle needs perfectly.
✓️ Andover MA
✓️ Reading MA
✓️ North Reading MA
✓️ Wakefield MA
✓️ Lynnfield MA
✓️ Wilmington MA
✓️ Salem NH
✓️ Windham NH
Frequently Asked Questions
-
Yes. We create plans for both traditional wood and composite decking systems.
-
Absolutely. We design custom outdoor living spaces with roof structures and integrated features.
-
Yes. Our plans are prepared for local residential permitting and contractor use.
-
Yes. We provide layout guidance to maximize usability, seating, traffic flow, and backyard functionality.