BASEMENT PLANS READING MA
Basement Finishing Plans & Permit Drawings in Reading, MA
We provide custom basement finishing plans and permit-ready residential drafting services for homeowners and contractors in Reading, Massachusetts.
Whether you're transforming unfinished space into a family room, home office, gym, entertainment area, or additional living space, our detailed plans help simplify the design and permitting process.
Our residential basement plans are designed with functionality, code compliance, and construction practicality in mind. From layout planning and lighting considerations to egress requirements and permit-ready drawings, we help clients create comfortable and efficient basement living spaces tailored to their needs.
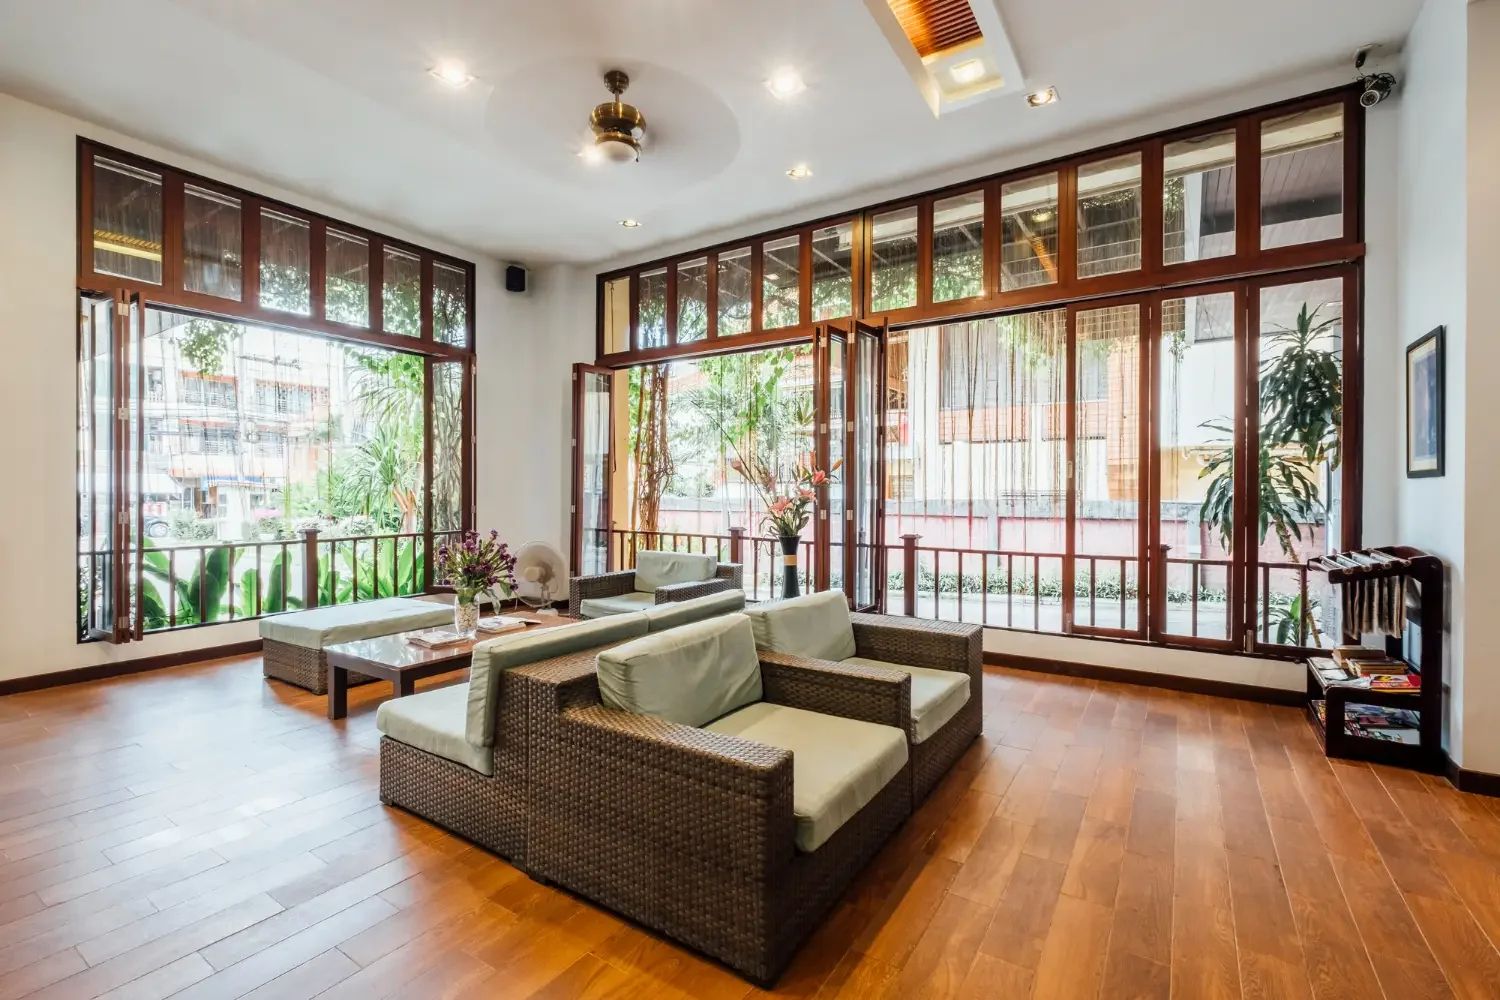
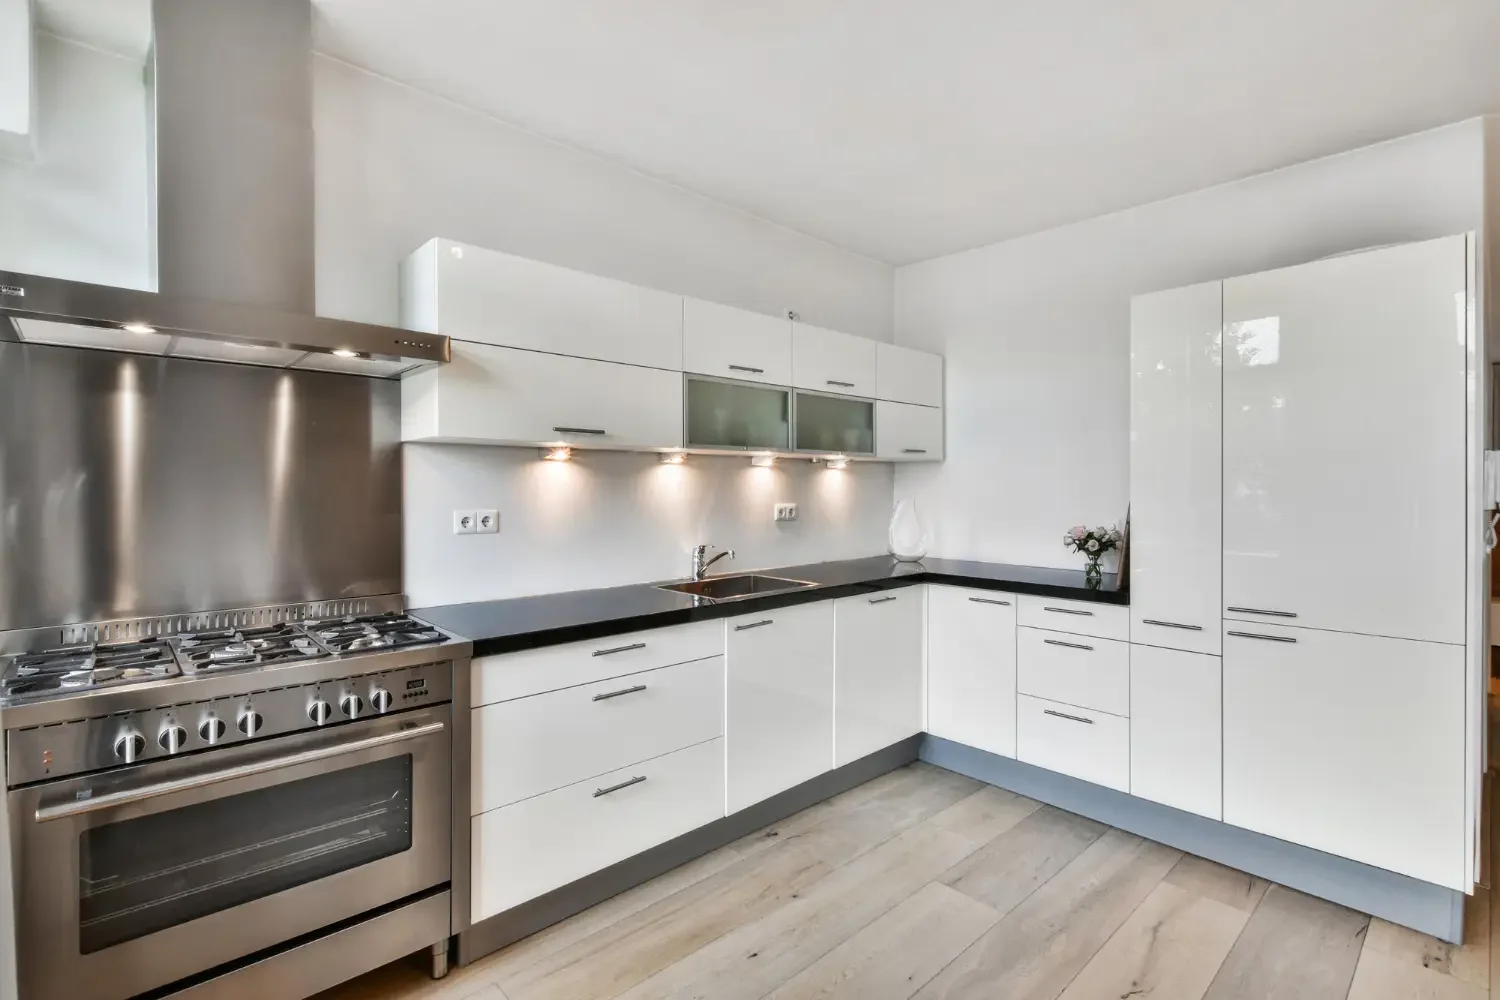
Professional Basement Design Services in Reading, MA

Permit-Ready Basement Plans
Detailed residential drawings prepared for local permits and contractor coordination.

Functional Space Planning
Layouts designed to maximize comfort, storage, and usable living space.

Code-Compliant Design Solutions
Plans developed with residential building requirements and basement safety considerations in mind.
Builder-Friendly Construction Drawings
Practical drafting solutions that simplify pricing, planning, and construction execution.

Customized Residential Designs
Every basement project is tailored to your property, goals, and lifestyle needs.
Our Basement Design Process

Project Consultation
We review your basement goals, layout possibilities, and intended functionality for the space.

Plan Development & Revisions
Custom layouts, lighting plans, and construction details are prepared and refined based on your feedback.

Final Drawing Package Delivery
Receive complete permit-ready basement plans prepared for approvals and construction use.
Frequently Asked Questions
-
Yes. We create custom basement finishing plans for residential renovation projects.
-
Yes. We can design layouts that include bedrooms, bathrooms, offices, gyms, and entertainment spaces.
-
Absolutely. Our basement drawing packages are designed for permit submissions and construction planning.
-
Yes. We refine layouts and details throughout the design process to match your project vision.
-
Yes. Our plans are builder-focused and prepared to support contractors during construction.