ADDITION PLANS LYNNFIELD MA
Home Addition Plans & Residential Design Services in Lynnfield, MA
We provide custom home addition plans and permit-ready residential drafting services for homeowners and builders in Lynnfield, Massachusetts.
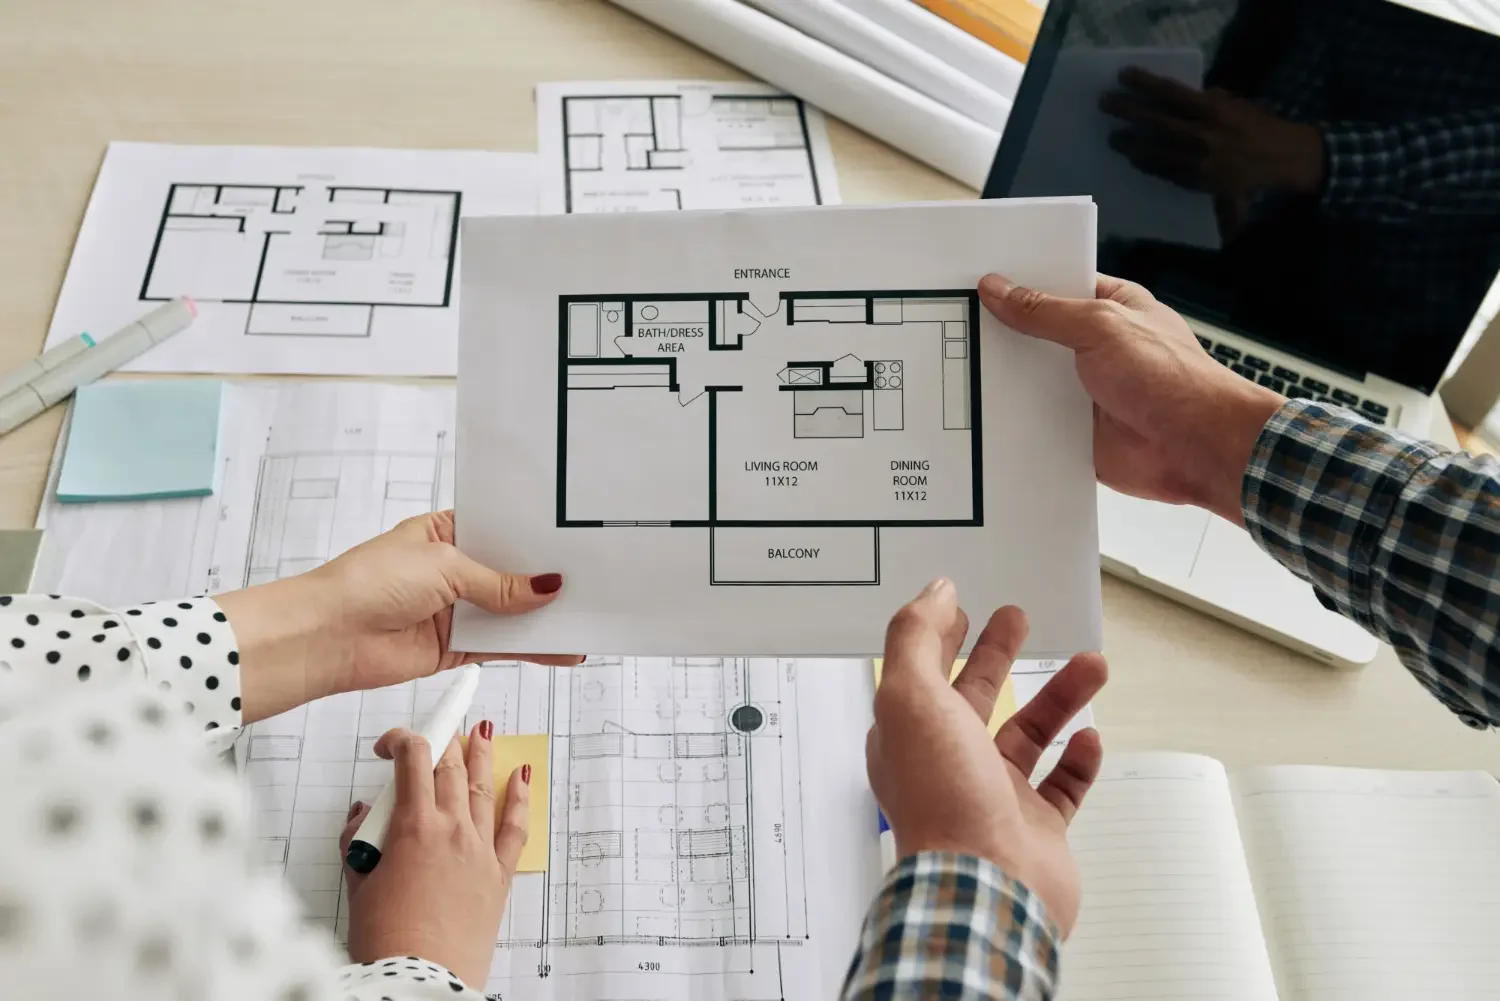
Whether you're expanding your kitchen, adding a new bedroom, creating additional living space, or planning a second-story addition, our detailed construction drawings help streamline the entire process from design to permitting.
Our builder-focused residential design services combine practical layouts, construction expertise, and code-compliant planning to create additions that integrate seamlessly with your existing home. We prepare functional and professionally drafted plans tailored to your property, budget, and long-term goals.
Reliable Addition Design Services in Lynnfield, MA

Custom Home Addition Plans
Residential layouts tailored to your home’s existing structure and future needs.

Permit-Ready Construction Drawings
Detailed drawing packages prepared for permitting and contractor pricing.

Functional Space Optimization
Design solutions focused on improving flow, comfort, and property value.

Builder-Focused Planning
Practical construction drawings designed for efficient project execution.

Local Residential Design Experience
Residential drafting services developed with Massachusetts permitting and construction standards in mind.
Our Home Addition Design Process

Initial Consultation & Planning
We review your goals, budget, property layout, and desired addition scope.
Design Development & Revisions
Custom floor plans and elevations are created and refined based on your feedback.

Permit-Ready Plan Delivery
Receive finalized construction drawings prepared for permits, contractor estimates, and construction planning.
Frequently Asked Questions
-
We design kitchen additions, bedroom additions, family room expansions, second-story additions, and more.
-
Yes. Our residential drawing packages are designed for permit submissions and construction coordination.
-
Absolutely. We create designs that integrate with the style and structure of your current home.
-
Yes. We refine layouts and details to ensure the final design aligns with your goals.
-
Yes. Our plans are created to support both homeowners and construction professionals throughout the project.