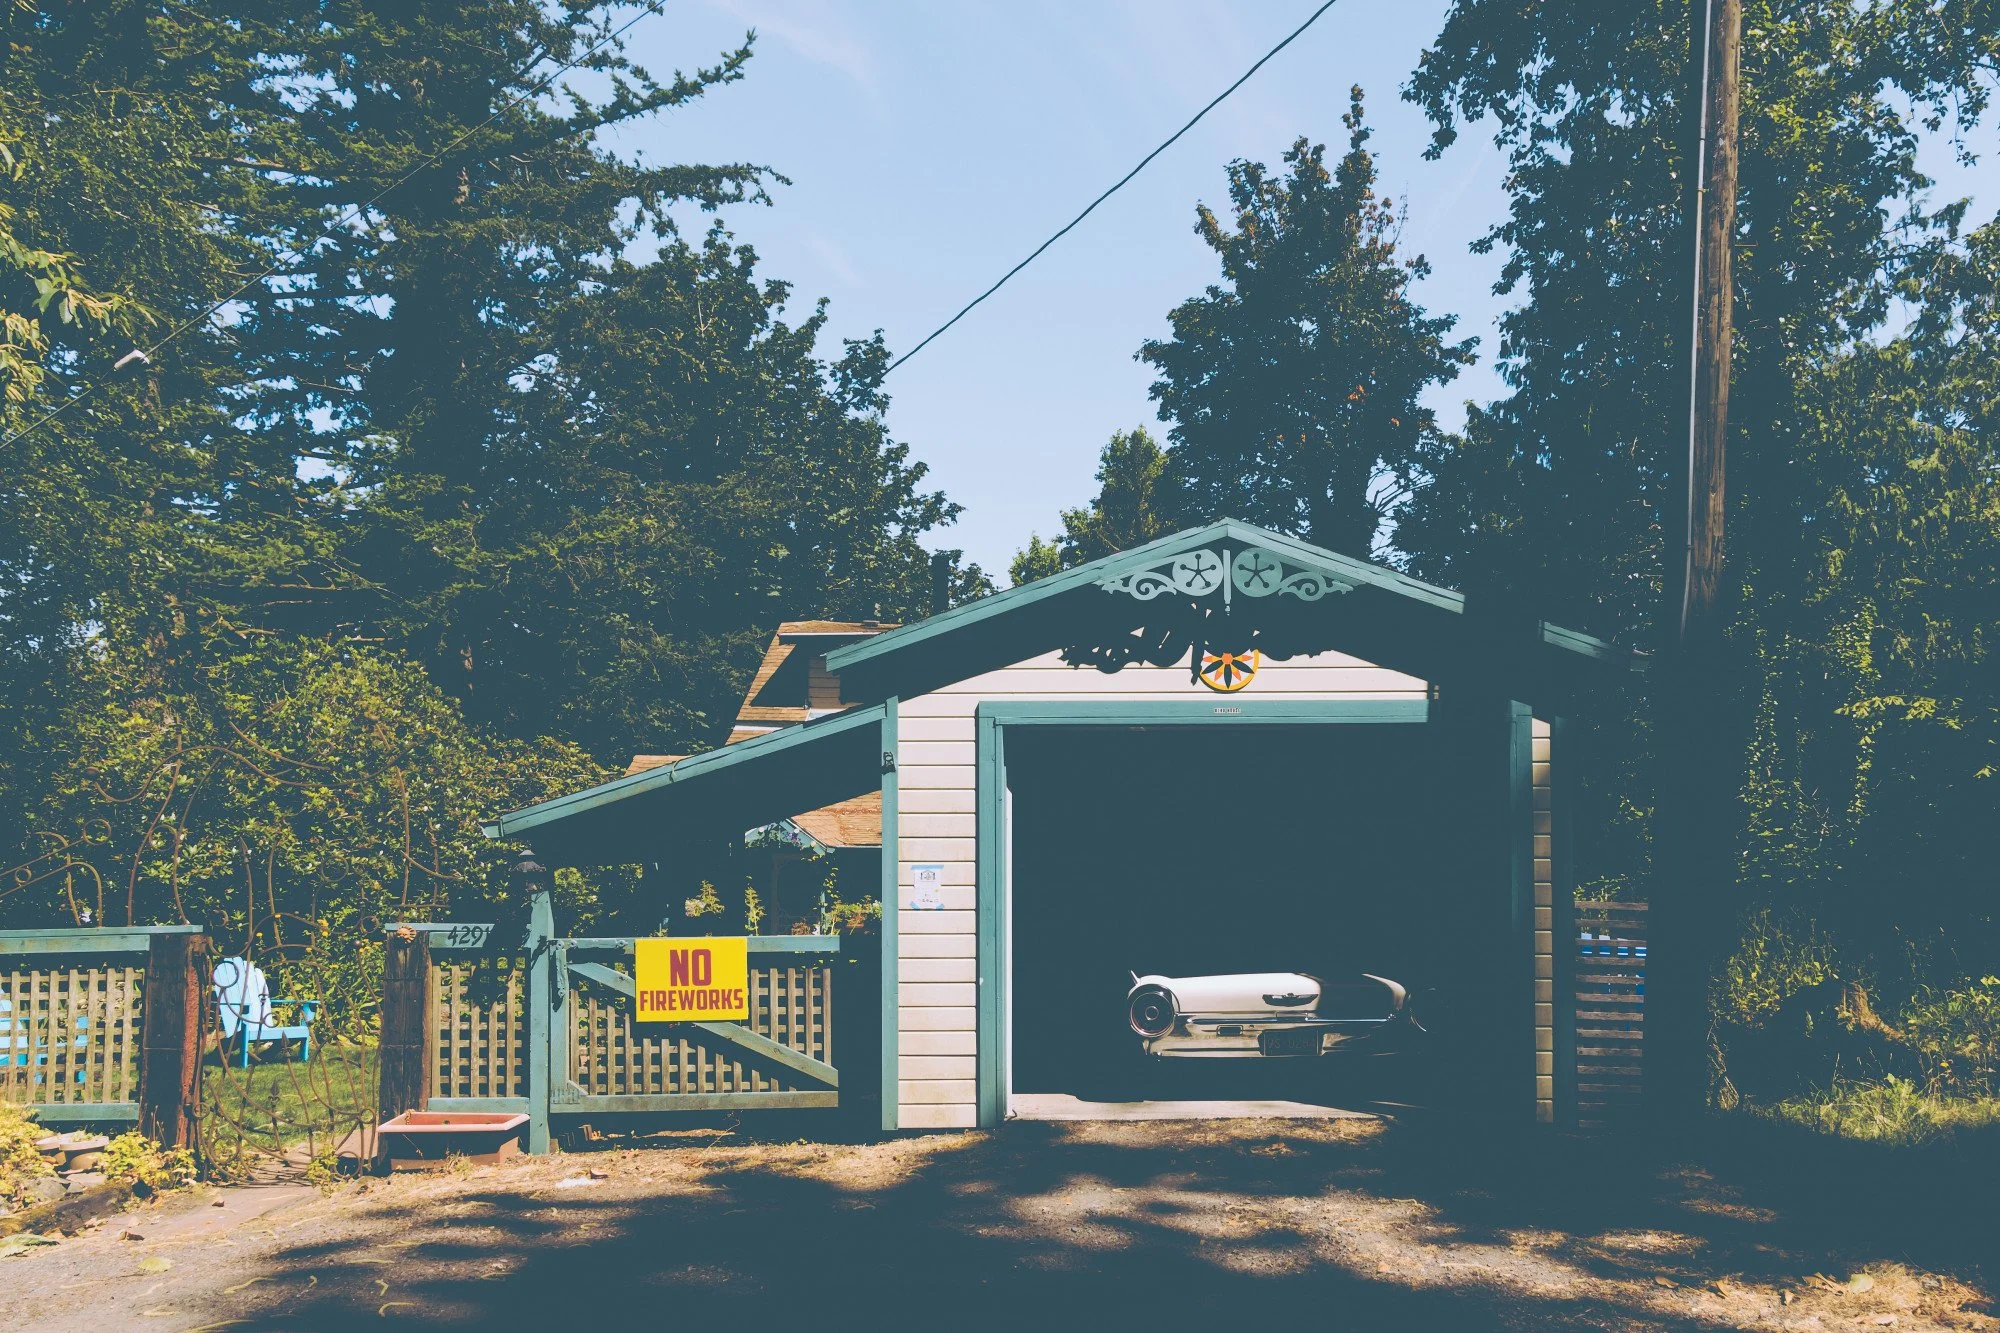
Garage Plans
Garage Design & Permit-Ready Plans
Custom garage plans designed for homeowners, builders, and investors throughout Massachusetts and New Hampshire.
Whether you're building a detached garage, expanding your existing structure, or creating a workshop with storage above, we provide builder-focused drafting and permit-ready construction drawings tailored to your project goals and local code requirements.
Garage Projects We Design
✓️ Detached Garages
✓️ Attached Garages
✓️ Multi-Car Garages
✓️ Garage Additions
✓️ Workshops & Storage Garages
✓️ Garage Apartments / ADUs
✓️ Carriage Houses
✓️ Custom Garage Layouts

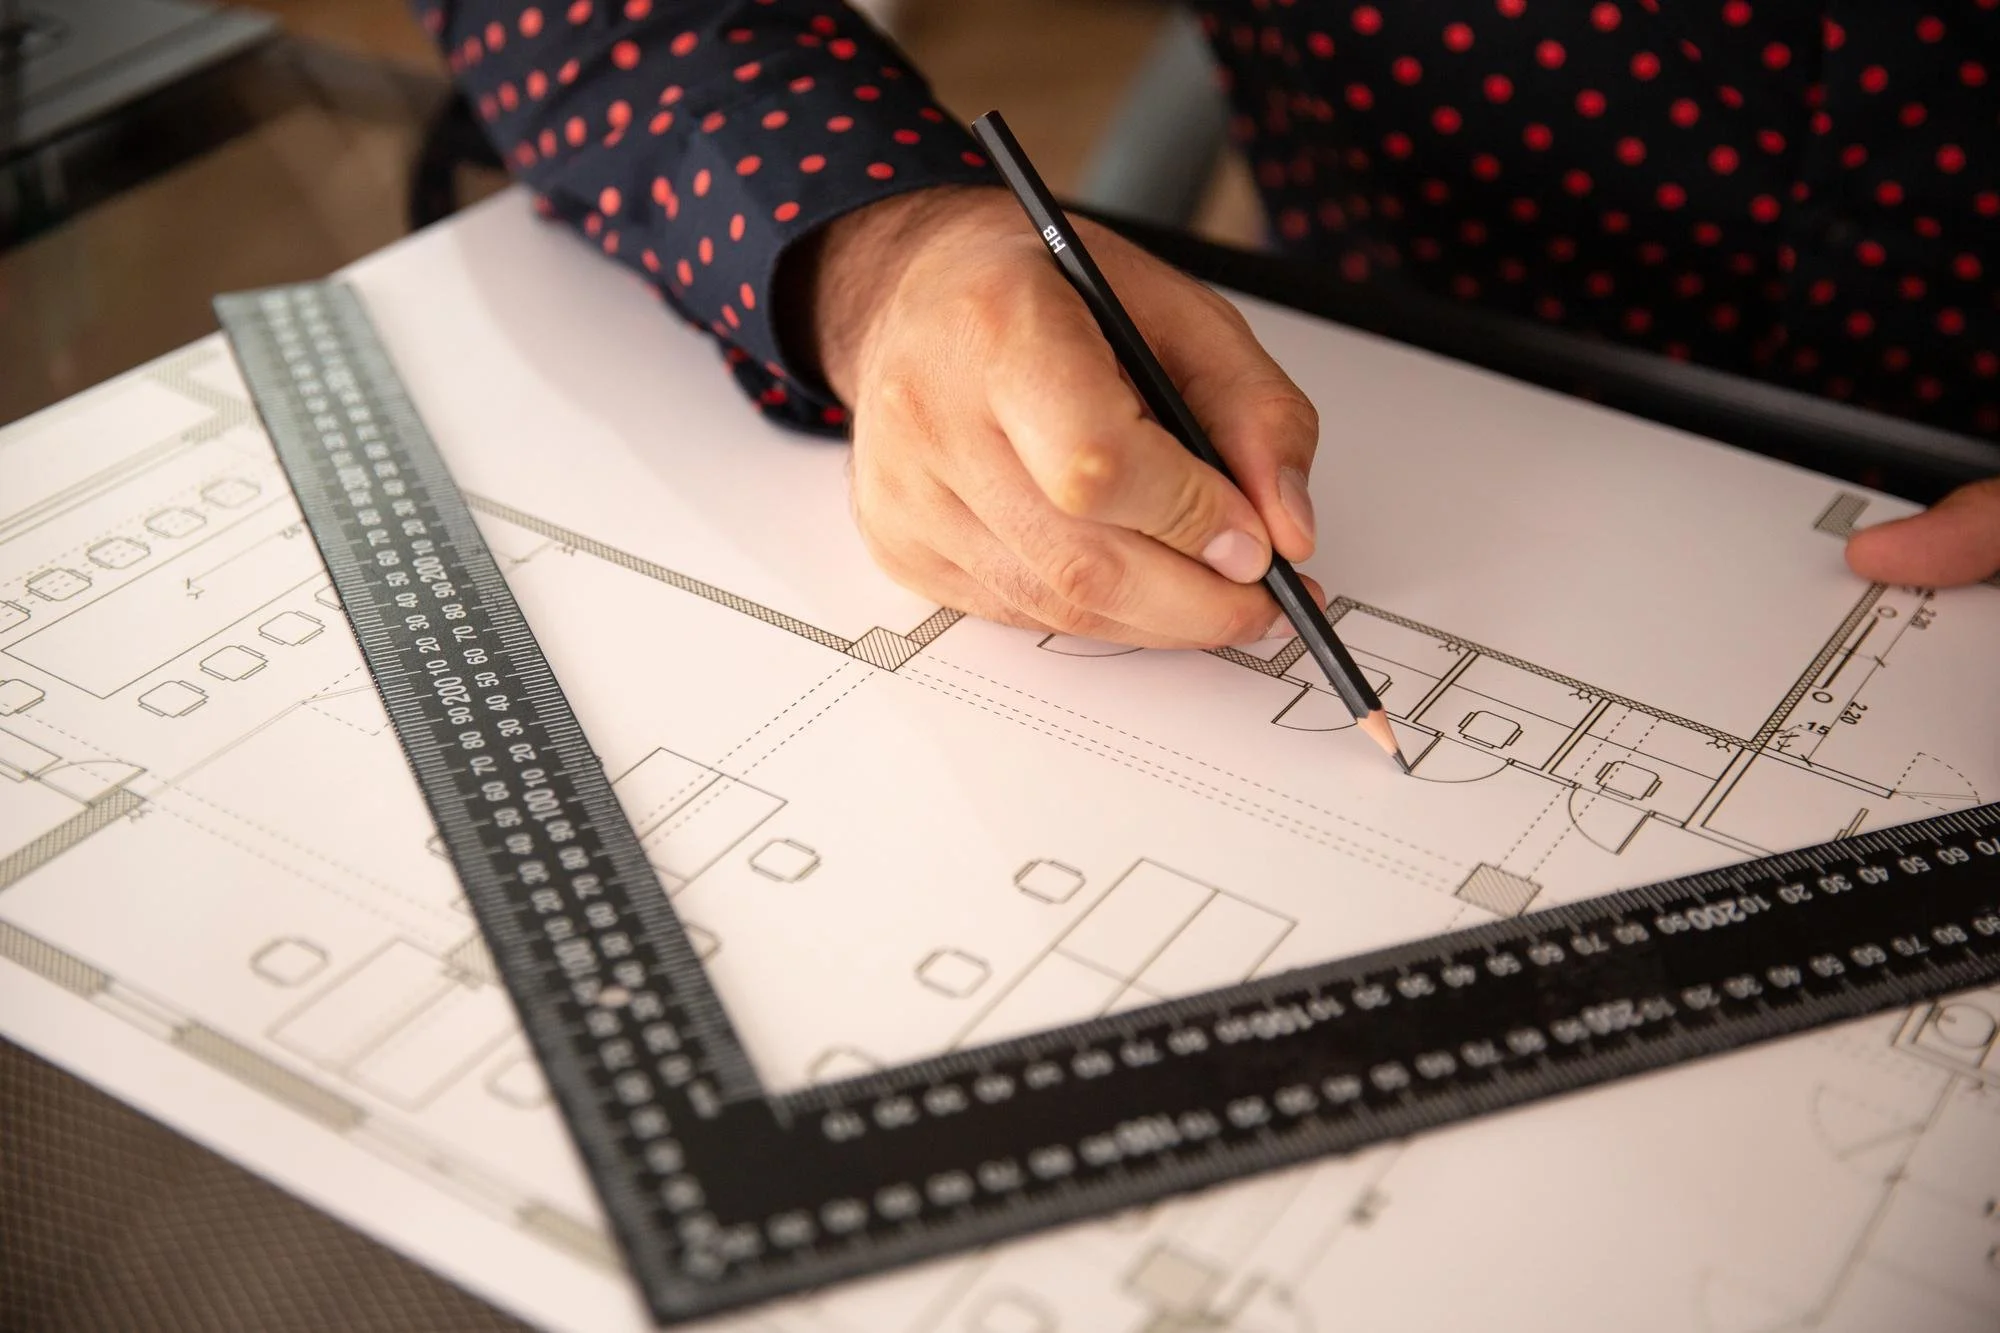
Permit-Ready Garage Drawings
✓️ Existing & Proposed Floor Plans
✓️ Exterior Elevations
✓️ Foundation Plans
✓️ Roof Framing Plans
✓️ Building Sections & Details
✓️ Door & Window Schedules
✓️ Electrical & Lighting Layouts
✓️ 3D Garage Renderings
Builder-Led Garage Design Process
Our process is designed to simplify garage construction from concept to permit approval.
We review your project goals, site conditions, budget, zoning considerations, and intended garage use.





Project Consultation
Measurements & Site Documentation
Preliminary Garage Layouts
Revisions & Finalization
Permit Submission & Construction
Clients can upload dimensions, photos, sketches, or schedule onsite measuring with Polycam LiDAR scanning technology.
Receive initial garage concepts and floor plan options customized to your property and needs.
We refine the design based on feedback and prepare the final permit-ready construction drawing package.
Use your plans for local permit applications, contractor estimates, and construction execution.


Why Homeowners Choose Us
✓️ Builder-led residential drafting experience
✓️ Faster turnaround times
✓️ Permit-focused construction drawings
✓️ Practical, buildable designs
✓️ Local zoning and code familiarity
✓️ Clear communication throughout the project
Frequently Asked Questions
-
Yes. Our drawing packages are created for local residential permit applications and contractor construction use.
-
Absolutely. We design both attached and detached garages in a variety of sizes and layouts.
-
Yes. Premium visualization packages include photorealistic renderings and finish concepts.
-
Yes. We design layouts that improve organization, workflow, storage capacity, and functionality.
-
Most projects are completed within a few weeks depending on project complexity, revisions, and permitting requirements.