Permit Drawings
Residential Permit Drawings & Drafting Services
Professional permit-ready residential drawings for homeowners, builders, investors, and contractors throughout Massachusetts and New Hampshire.
We prepare construction-focused drawing packages designed to help streamline local permitting, contractor bidding, and residential project approvals.
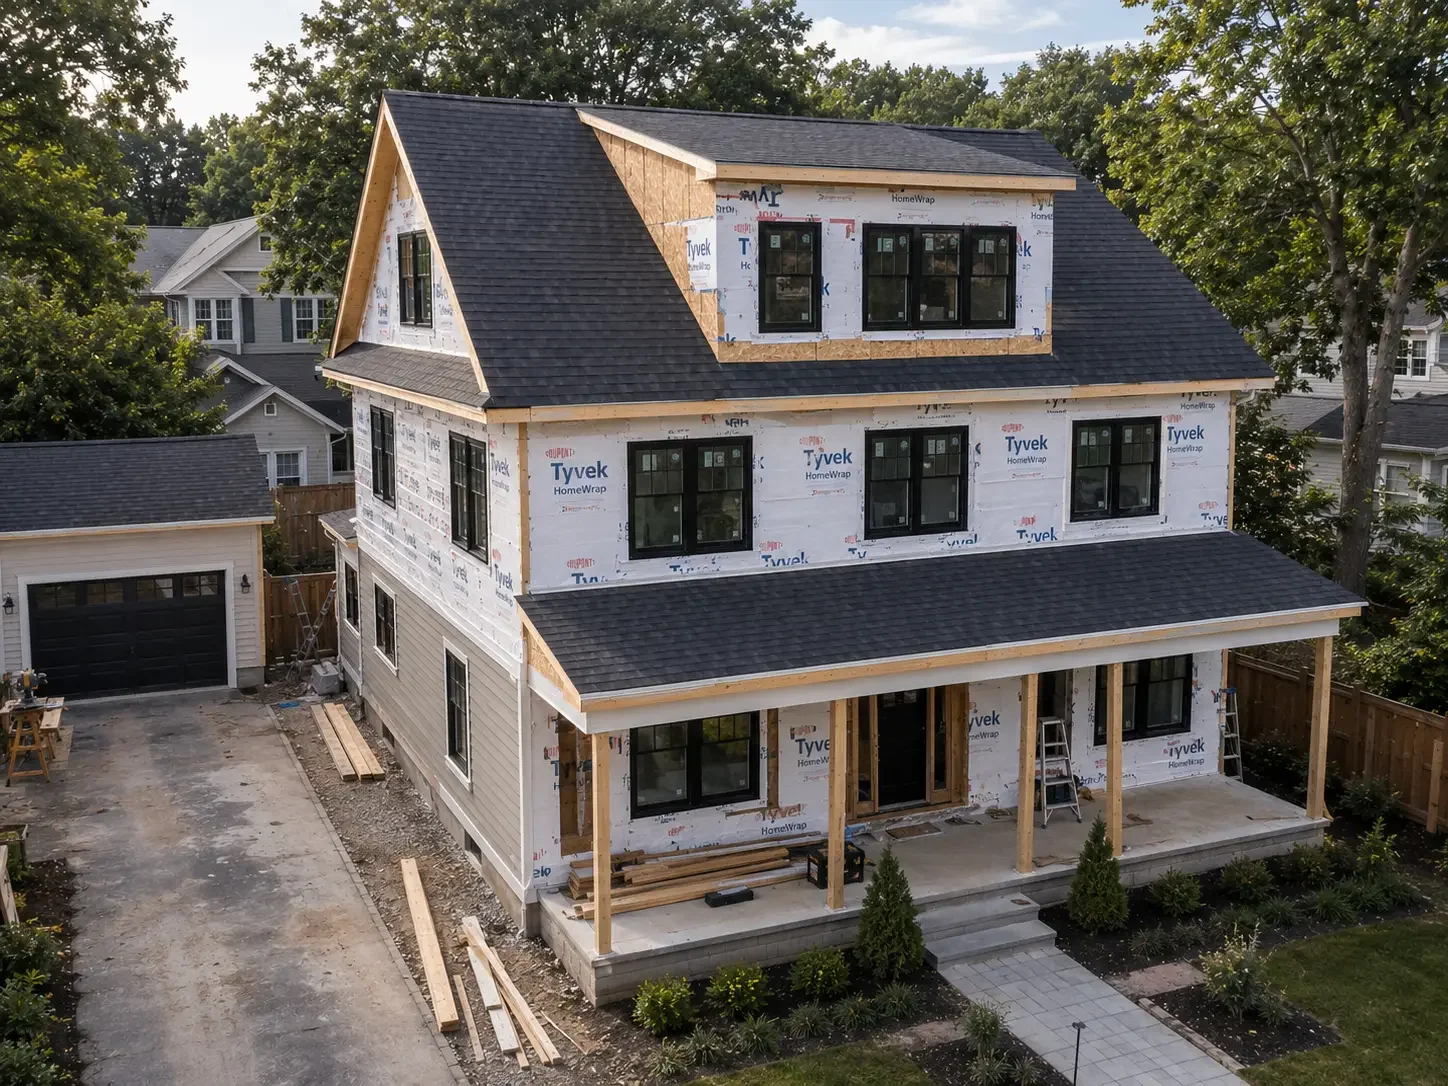
Permit Drawing Services We Provide
✓️ Addition Permit Plans
✓️ Garage Permit Drawings
✓️ Basement Finishing Plans
✓️ Deck Permit Plans
✓️ Kitchen Renovation Drawings
✓️ Bathroom Renovation Plans
✓️ Structural Modification Layouts
✓️ Interior Renovation Plans
✓️ Accessory Structure Plans
✓️ Residential Remodeling Drawings
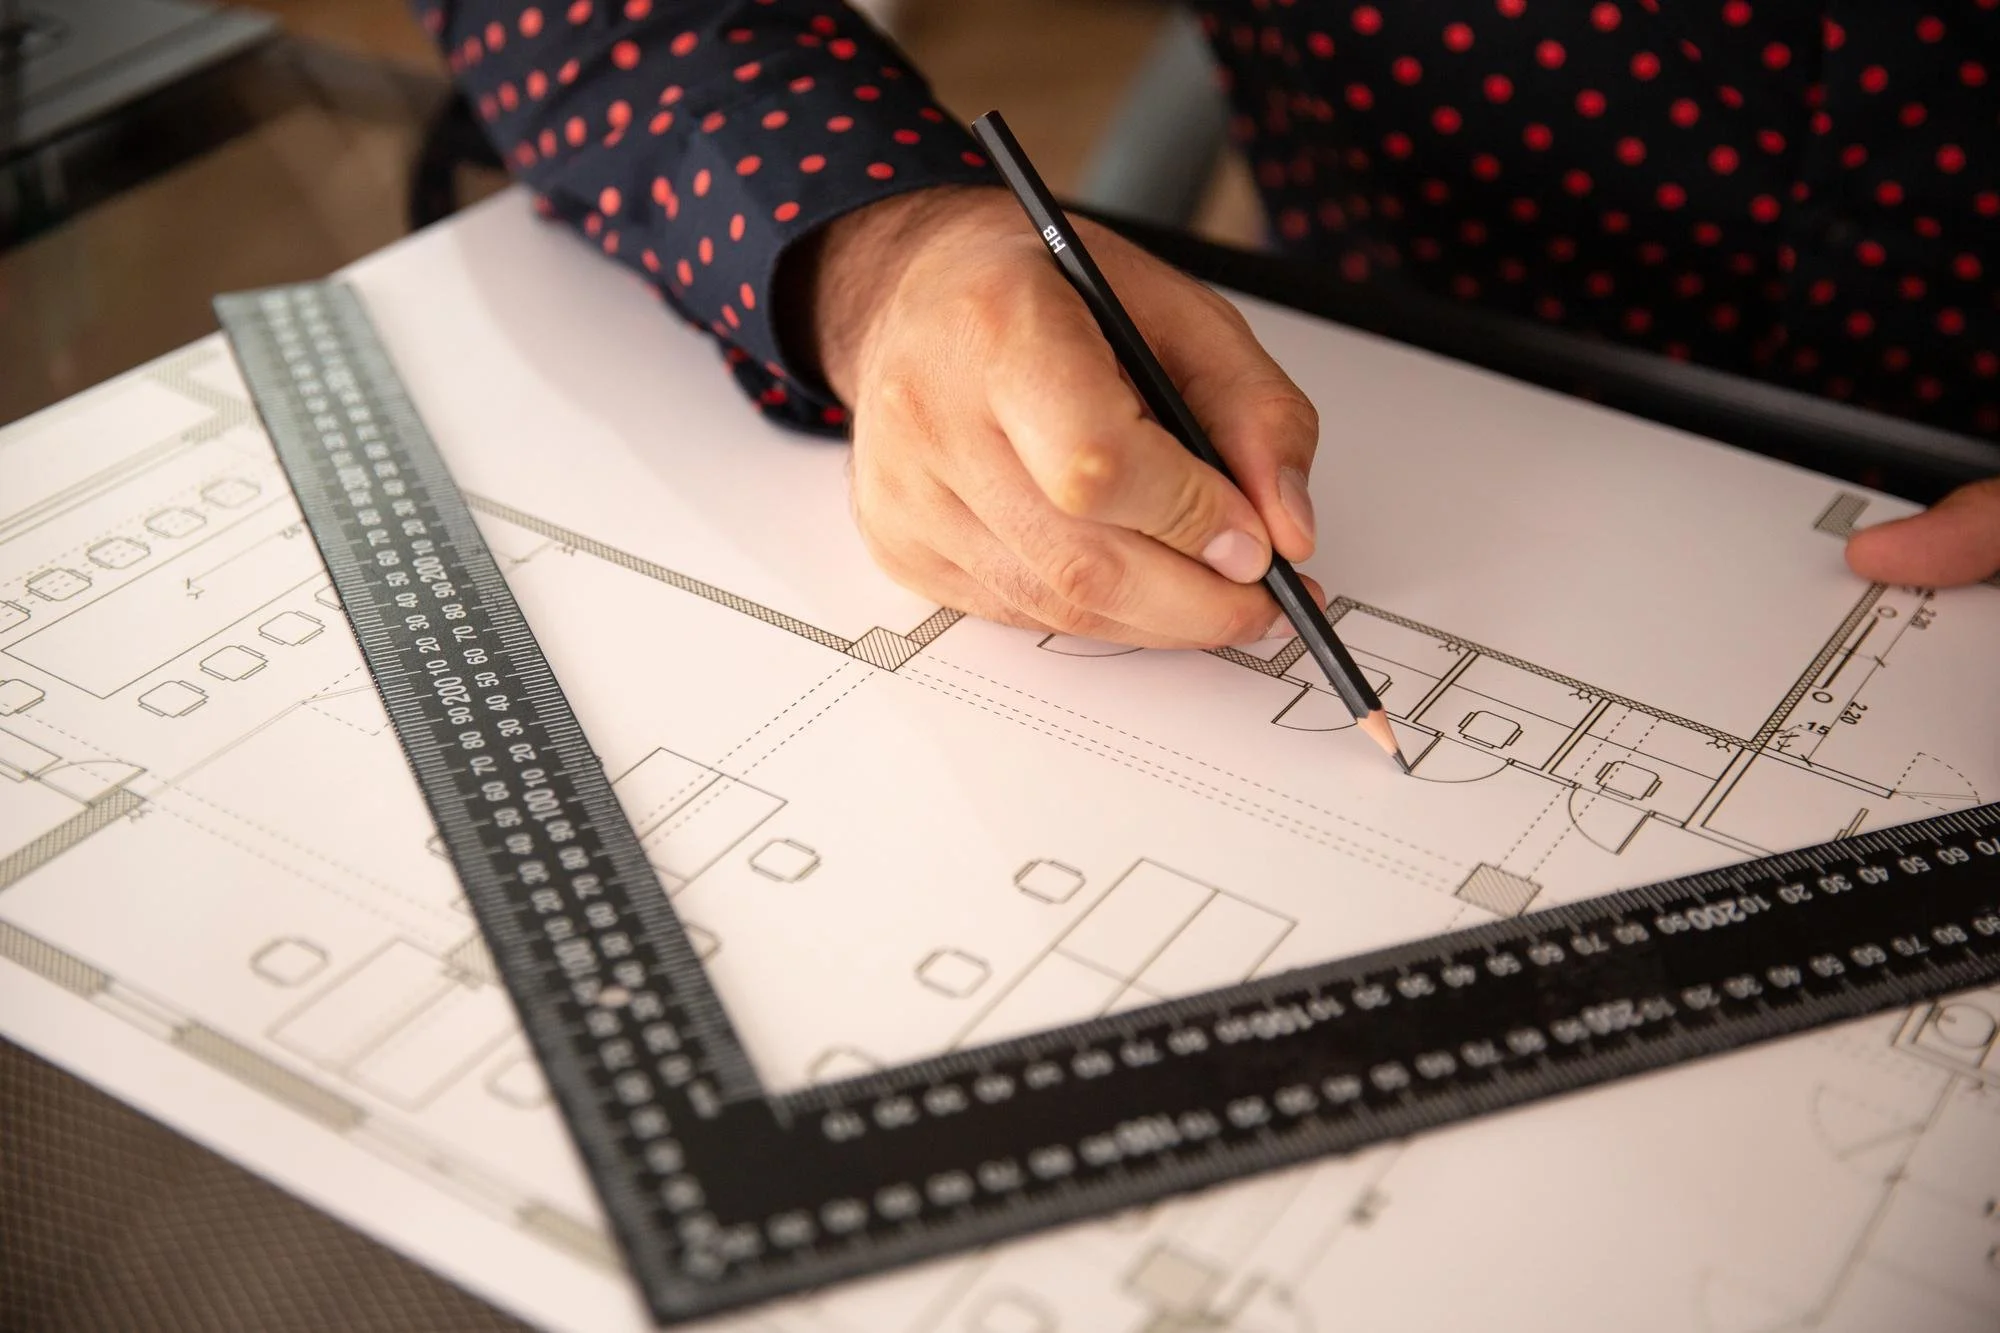
What’s Included in a Permit Drawing Package
✓️ Existing & Proposed Floor Plans
✓️ Exterior Elevations
✓️ Building Sections
✓️ Construction Details
✓️ Door & Window Schedules
✓️ Electrical & Lighting Plans
✓️ Structural Coordination Layouts
✓️ Code Compliance Notes
✓️ Site Information
✓️ Material Specifications
Our Permit Plan Process
We prepare accurate and permit-ready drawing packages that streamline approvals, support construction planning, and simplify the overall project process.
We review project scope, existing property conditions, renovation goals, and municipal permit requirements to establish clear project expectations.





Initial Consultation
Site Measurements & Documentation
Preliminary Design Development
Revisions & Coordination
Final Permit-Ready Delivery
Upload property photos and dimensions or schedule onsite measurements using advanced LiDAR scanning technology for highly accurate documentation.
Receive initial layouts and permit drawing concepts carefully developed to align with your project requirements, property conditions, and local regulations.
We finalize layouts, coordinate design details, and incorporate project revisions before completing the comprehensive final permit drawing package.
Receive digital permit plans professionally prepared for municipal submission, contractor pricing, construction approvals, and efficient project execution.



Permit Drawings for MA & NH Homeowners & Contractors
We provide accurate residential permit drawings and construction drafting services for homeowners and contractors, delivering code-compliant plans that streamline approvals, support renovations, additions, remodels, and new residential construction projects.
✓️ Andover MA
✓️ Reading MA
✓️ North Reading MA
✓️ Wakefield MA
✓️ Lynnfield MA
✓️ Wilmington MA
✓️ Salem NH
✓️ Windham NH
Frequently Asked Questions
-
Our plans are prepared to align with local residential permitting requirements and standard construction practices.
-
Yes. Our plans are designed to help contractors estimate labor, materials, and construction scope accurately.
-
Absolutely. We regularly work with both homeowners and builders throughout the design process.
-
Yes. Final permit drawing packages are delivered digitally for easy sharing and submission.